DESIGNING THE HOME AS ONE CONNECTED VISION
Large residential projects involve hundreds of decisions that affect one another long before construction is complete.
The location of a wall can change cabinetry. Cabinetry affects lighting. Ceiling conditions influence fixture placement. Appliance selections affect kitchen dimensions. Stone thickness, plumbing locations, door openings, millwork, flooring transitions, and furniture scale all begin interacting much earlier than most homeowners expect.
Interior Conception approaches these decisions as parts of one larger design rather than treating each room as a separate decorating project.
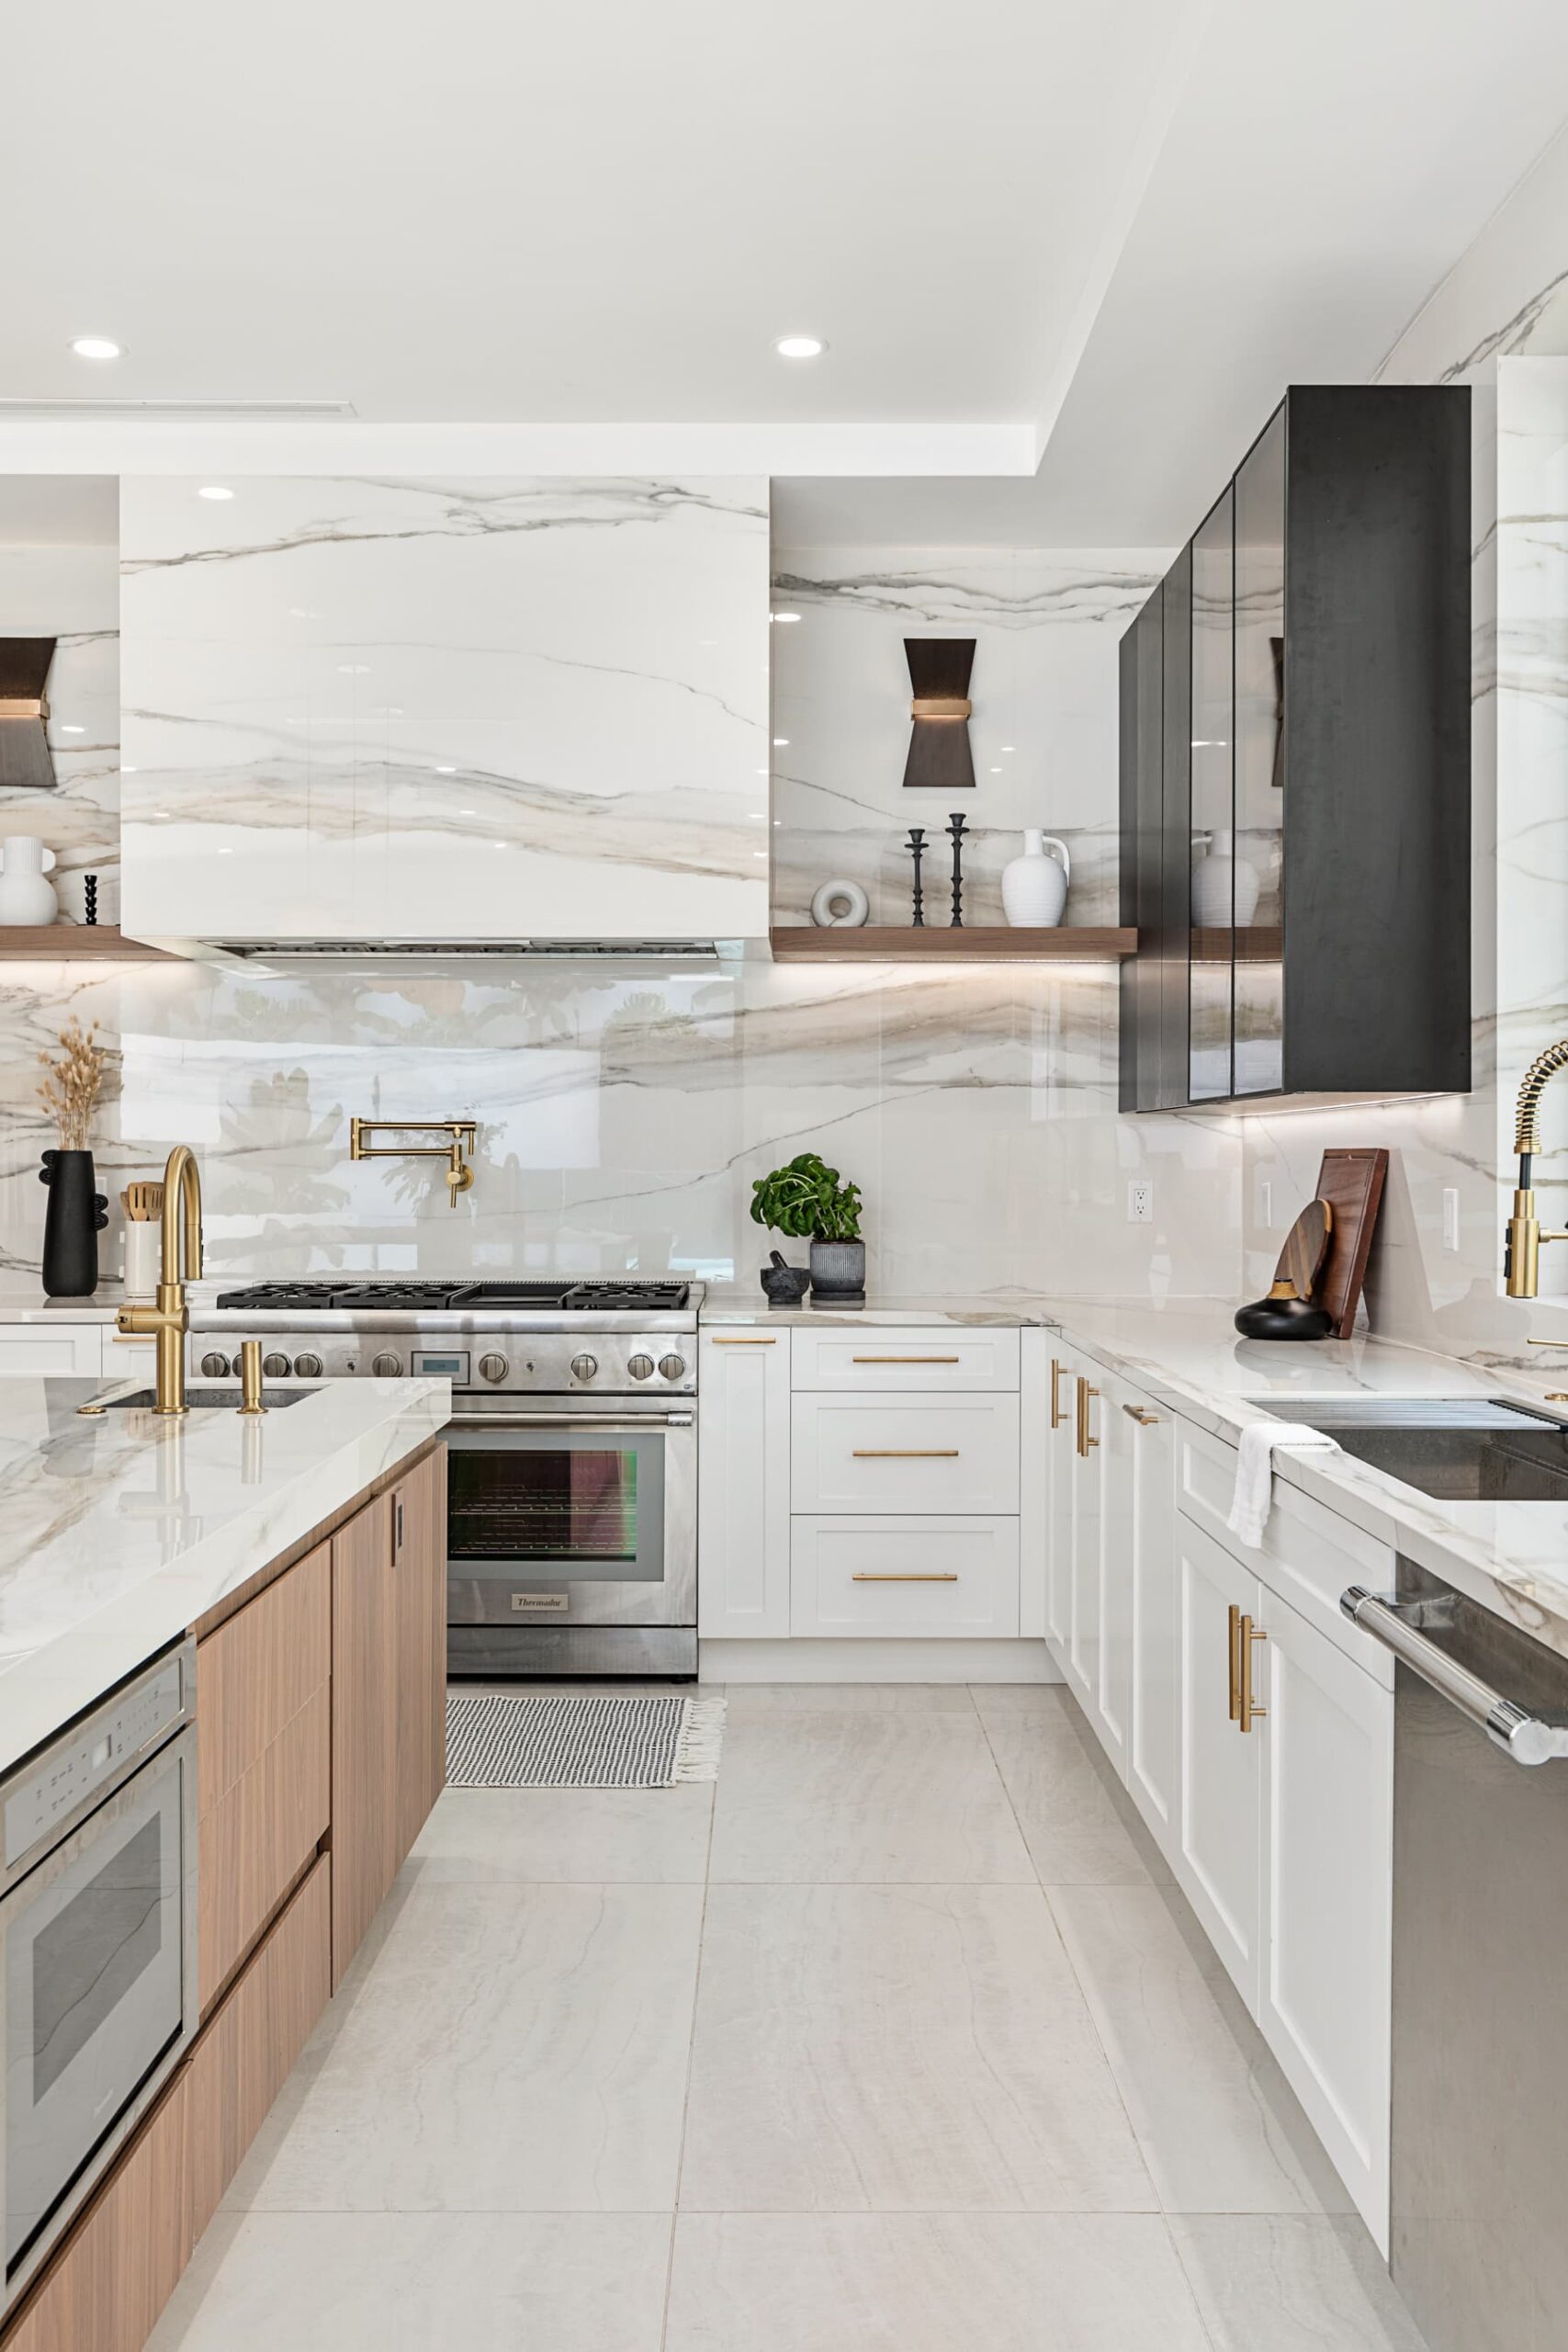
For Brentwood homeowners building a new residence or undertaking a substantial renovation, Sarit develops the interior from the planning stages forward — reviewing spatial relationships, kitchens and bathrooms, cabinetry, reflected ceiling plans, lighting, architectural details, materials, fixtures, and finishes so the home feels intentional from one space to the next.
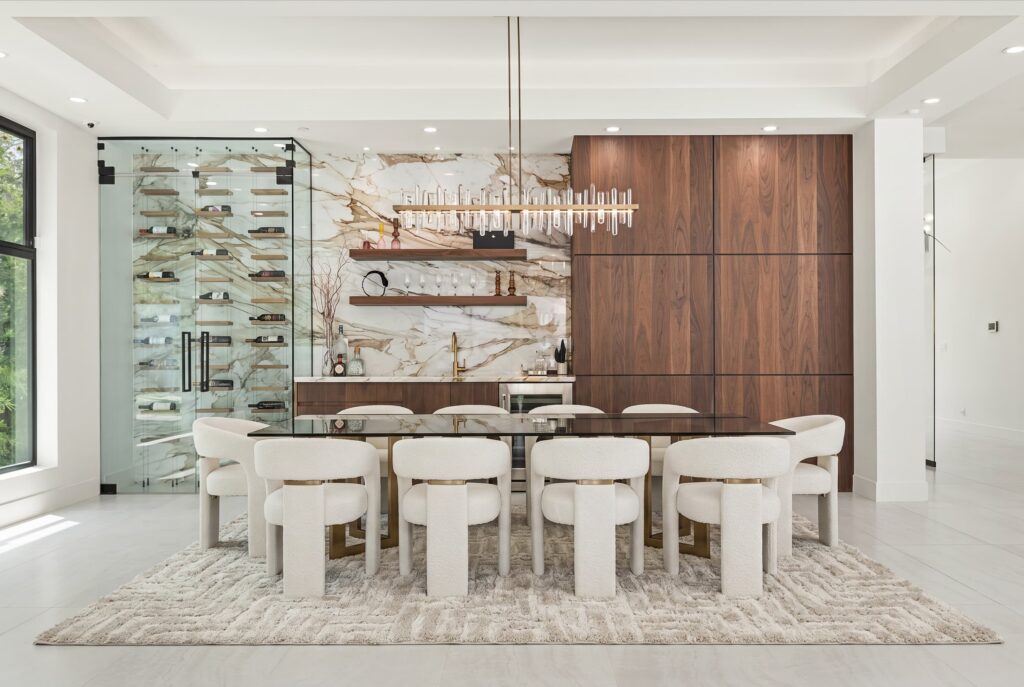
The goal is not simply to make individual rooms beautiful. It is to create a residence in which architecture, function, materials, and details feel resolved as one complete home.
01 — FLOOR PLANS & SPATIAL RELATIONSHIPS
Review circulation, room proportions, openings, furniture scale, and relationships between spaces so the interior functions effectively before detailed design decisions are developed.
02 — KITCHENS, BATHROOMS & CUSTOM CABINETRY
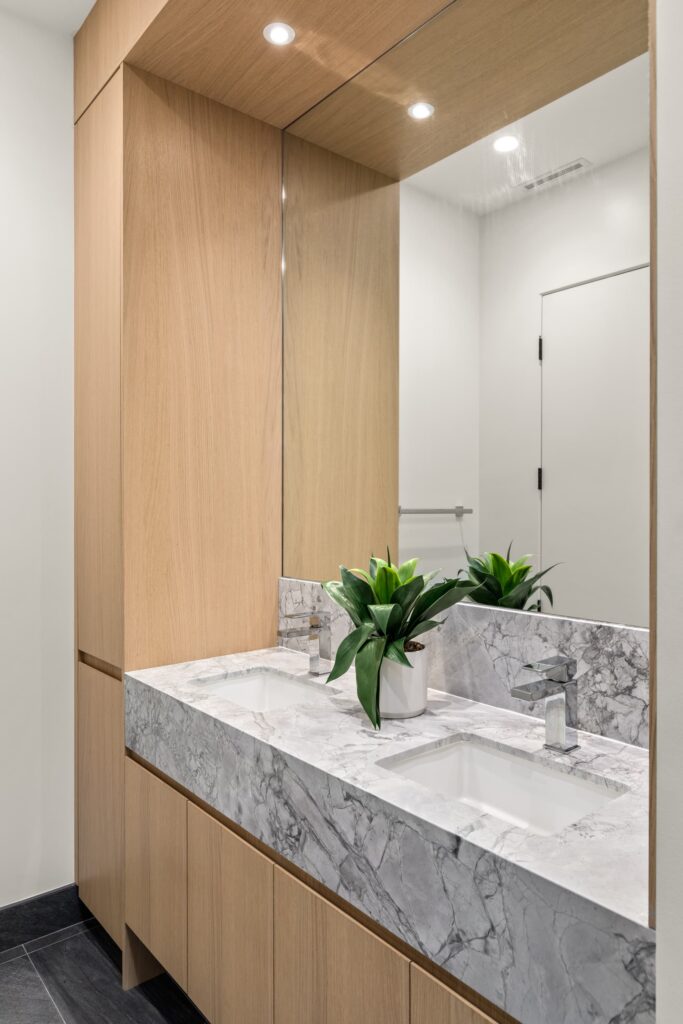
Develop layouts, cabinetry, islands, vanities, appliances, plumbing fixtures, storage, millwork, and architectural details as integrated parts of the home.
03 — CEILINGS, LIGHTING & ARCHITECTURAL DETAILS
Coordinate reflected ceiling plans, decorative lighting, soffits, fireplaces, wall treatments, built-ins, doors, and other details that shape how the interior is experienced.
04 — MATERIALS & FINISH PALETTES
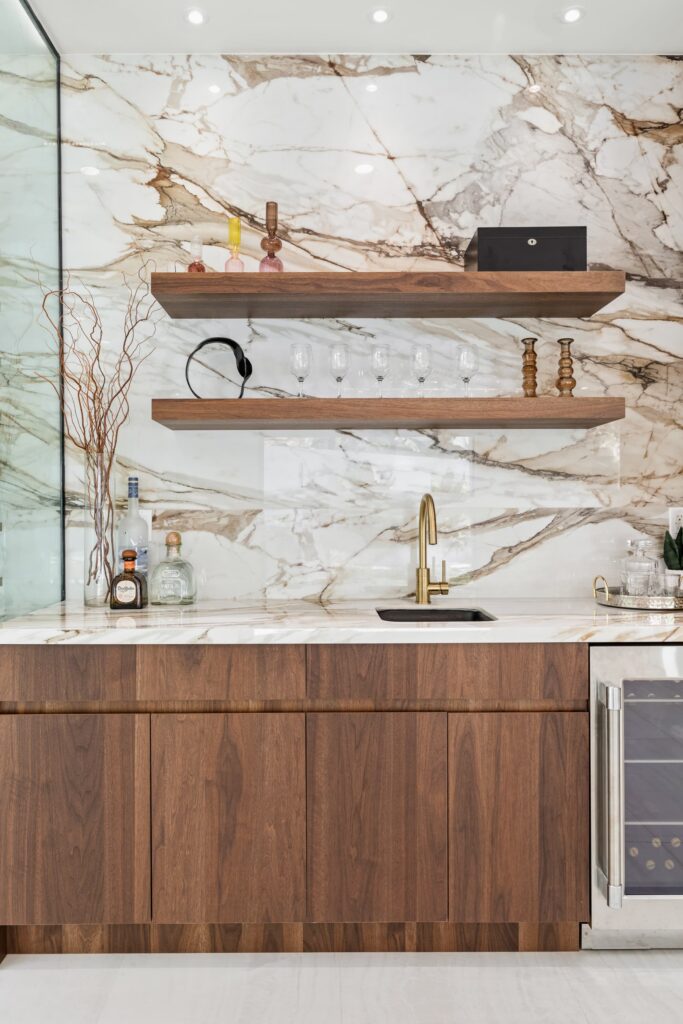
Coordinate natural stone, tile, flooring, cabinetry finishes, hardware, plumbing finishes, paint, wall treatments, and other visible materials so the home has a consistent design language.
05 — COORDINATION WITH THE PROJECT TEAM
Develop and communicate the interior design direction while working alongside the homeowner’s architect, general contractor, cabinetmakers, fabricators, vendors, and trades as appropriate.