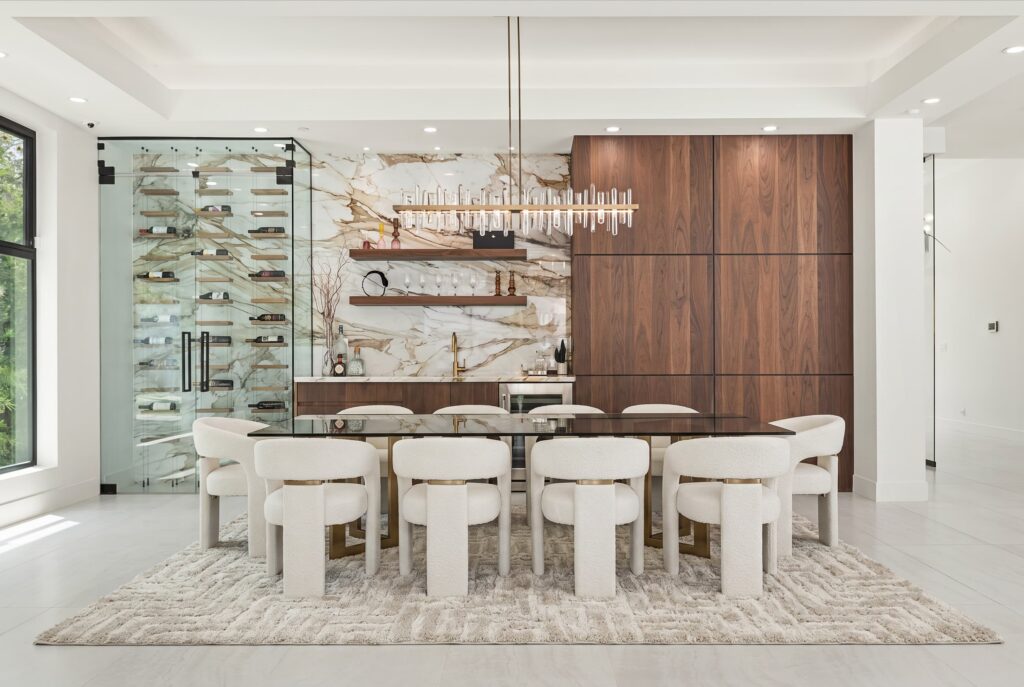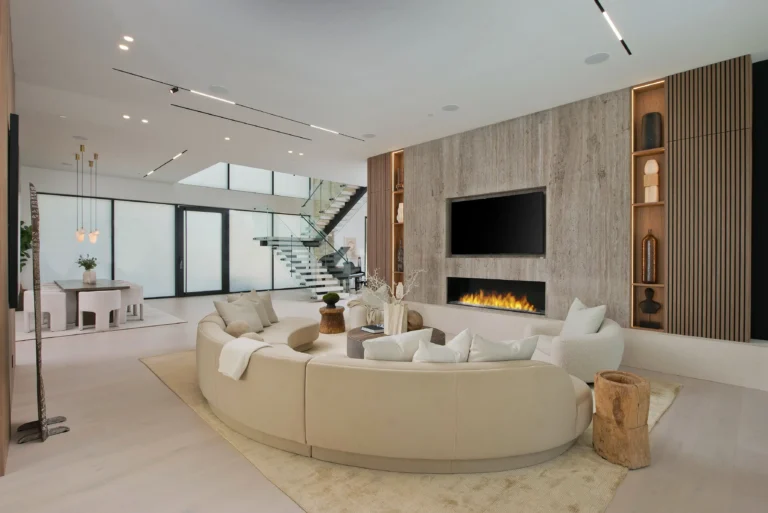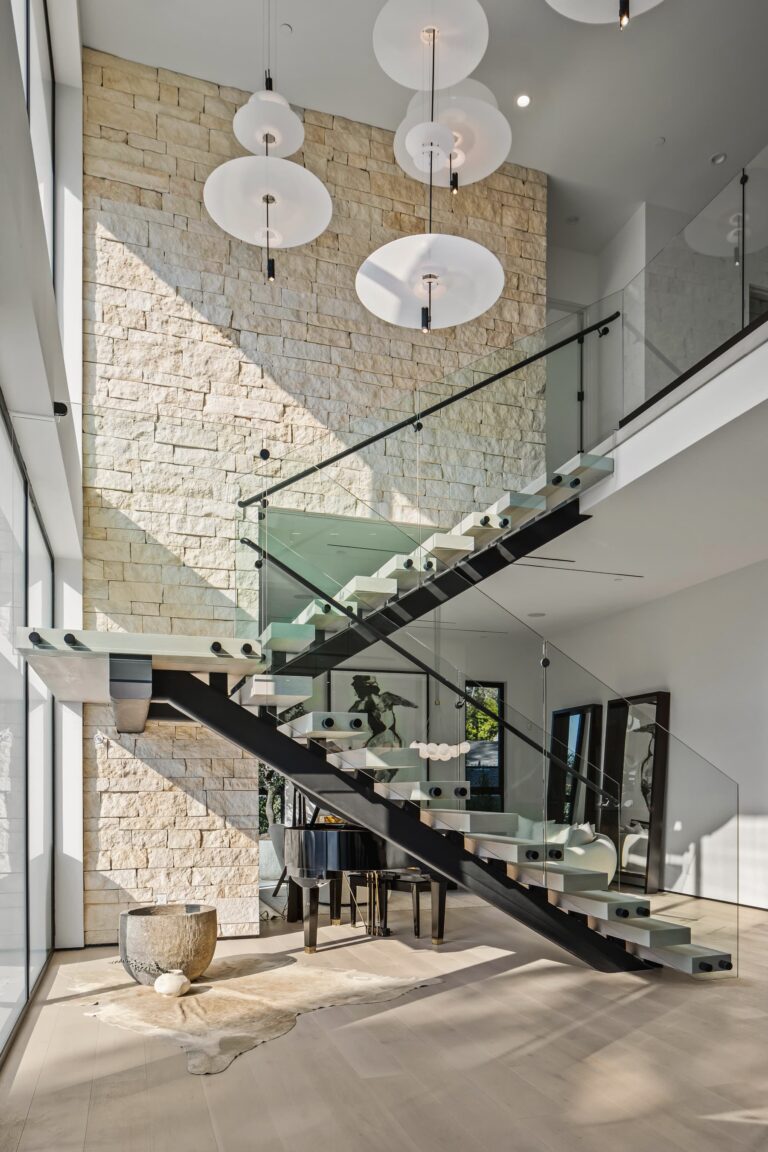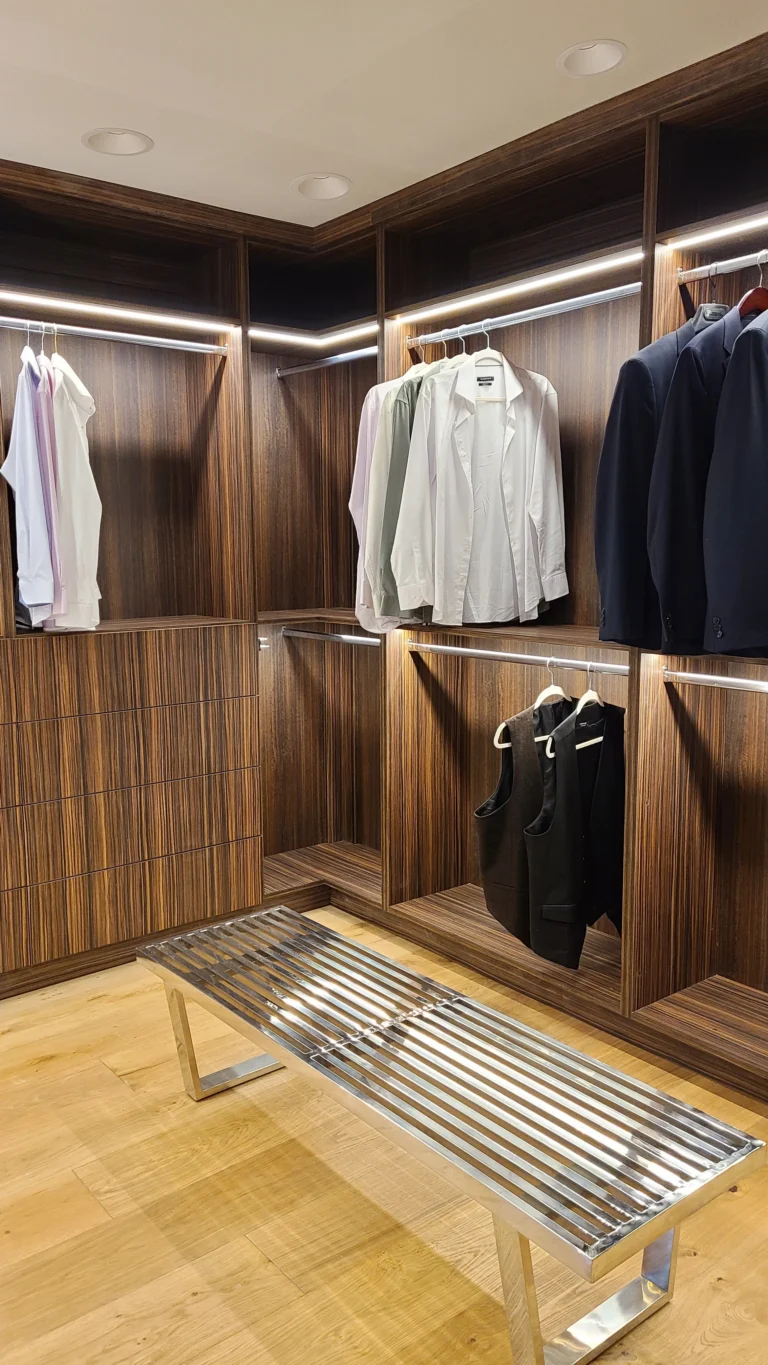
CUSTOM RESIDENTIAL NEW CONSTRUCTION

NEW CONSTRUCTION INTERIOR DESIGN IN LOS ANGELES

Building a custom home involves hundreds of decisions that affect one another long before construction is complete. Interior Conception works with homeowners from the planning stages forward to develop the interior design of the residence as one connected vision — refining spatial relationships, kitchens and bathrooms, cabinetry, lighting, materials, architectural details, and finishes before critical decisions become costly to change.

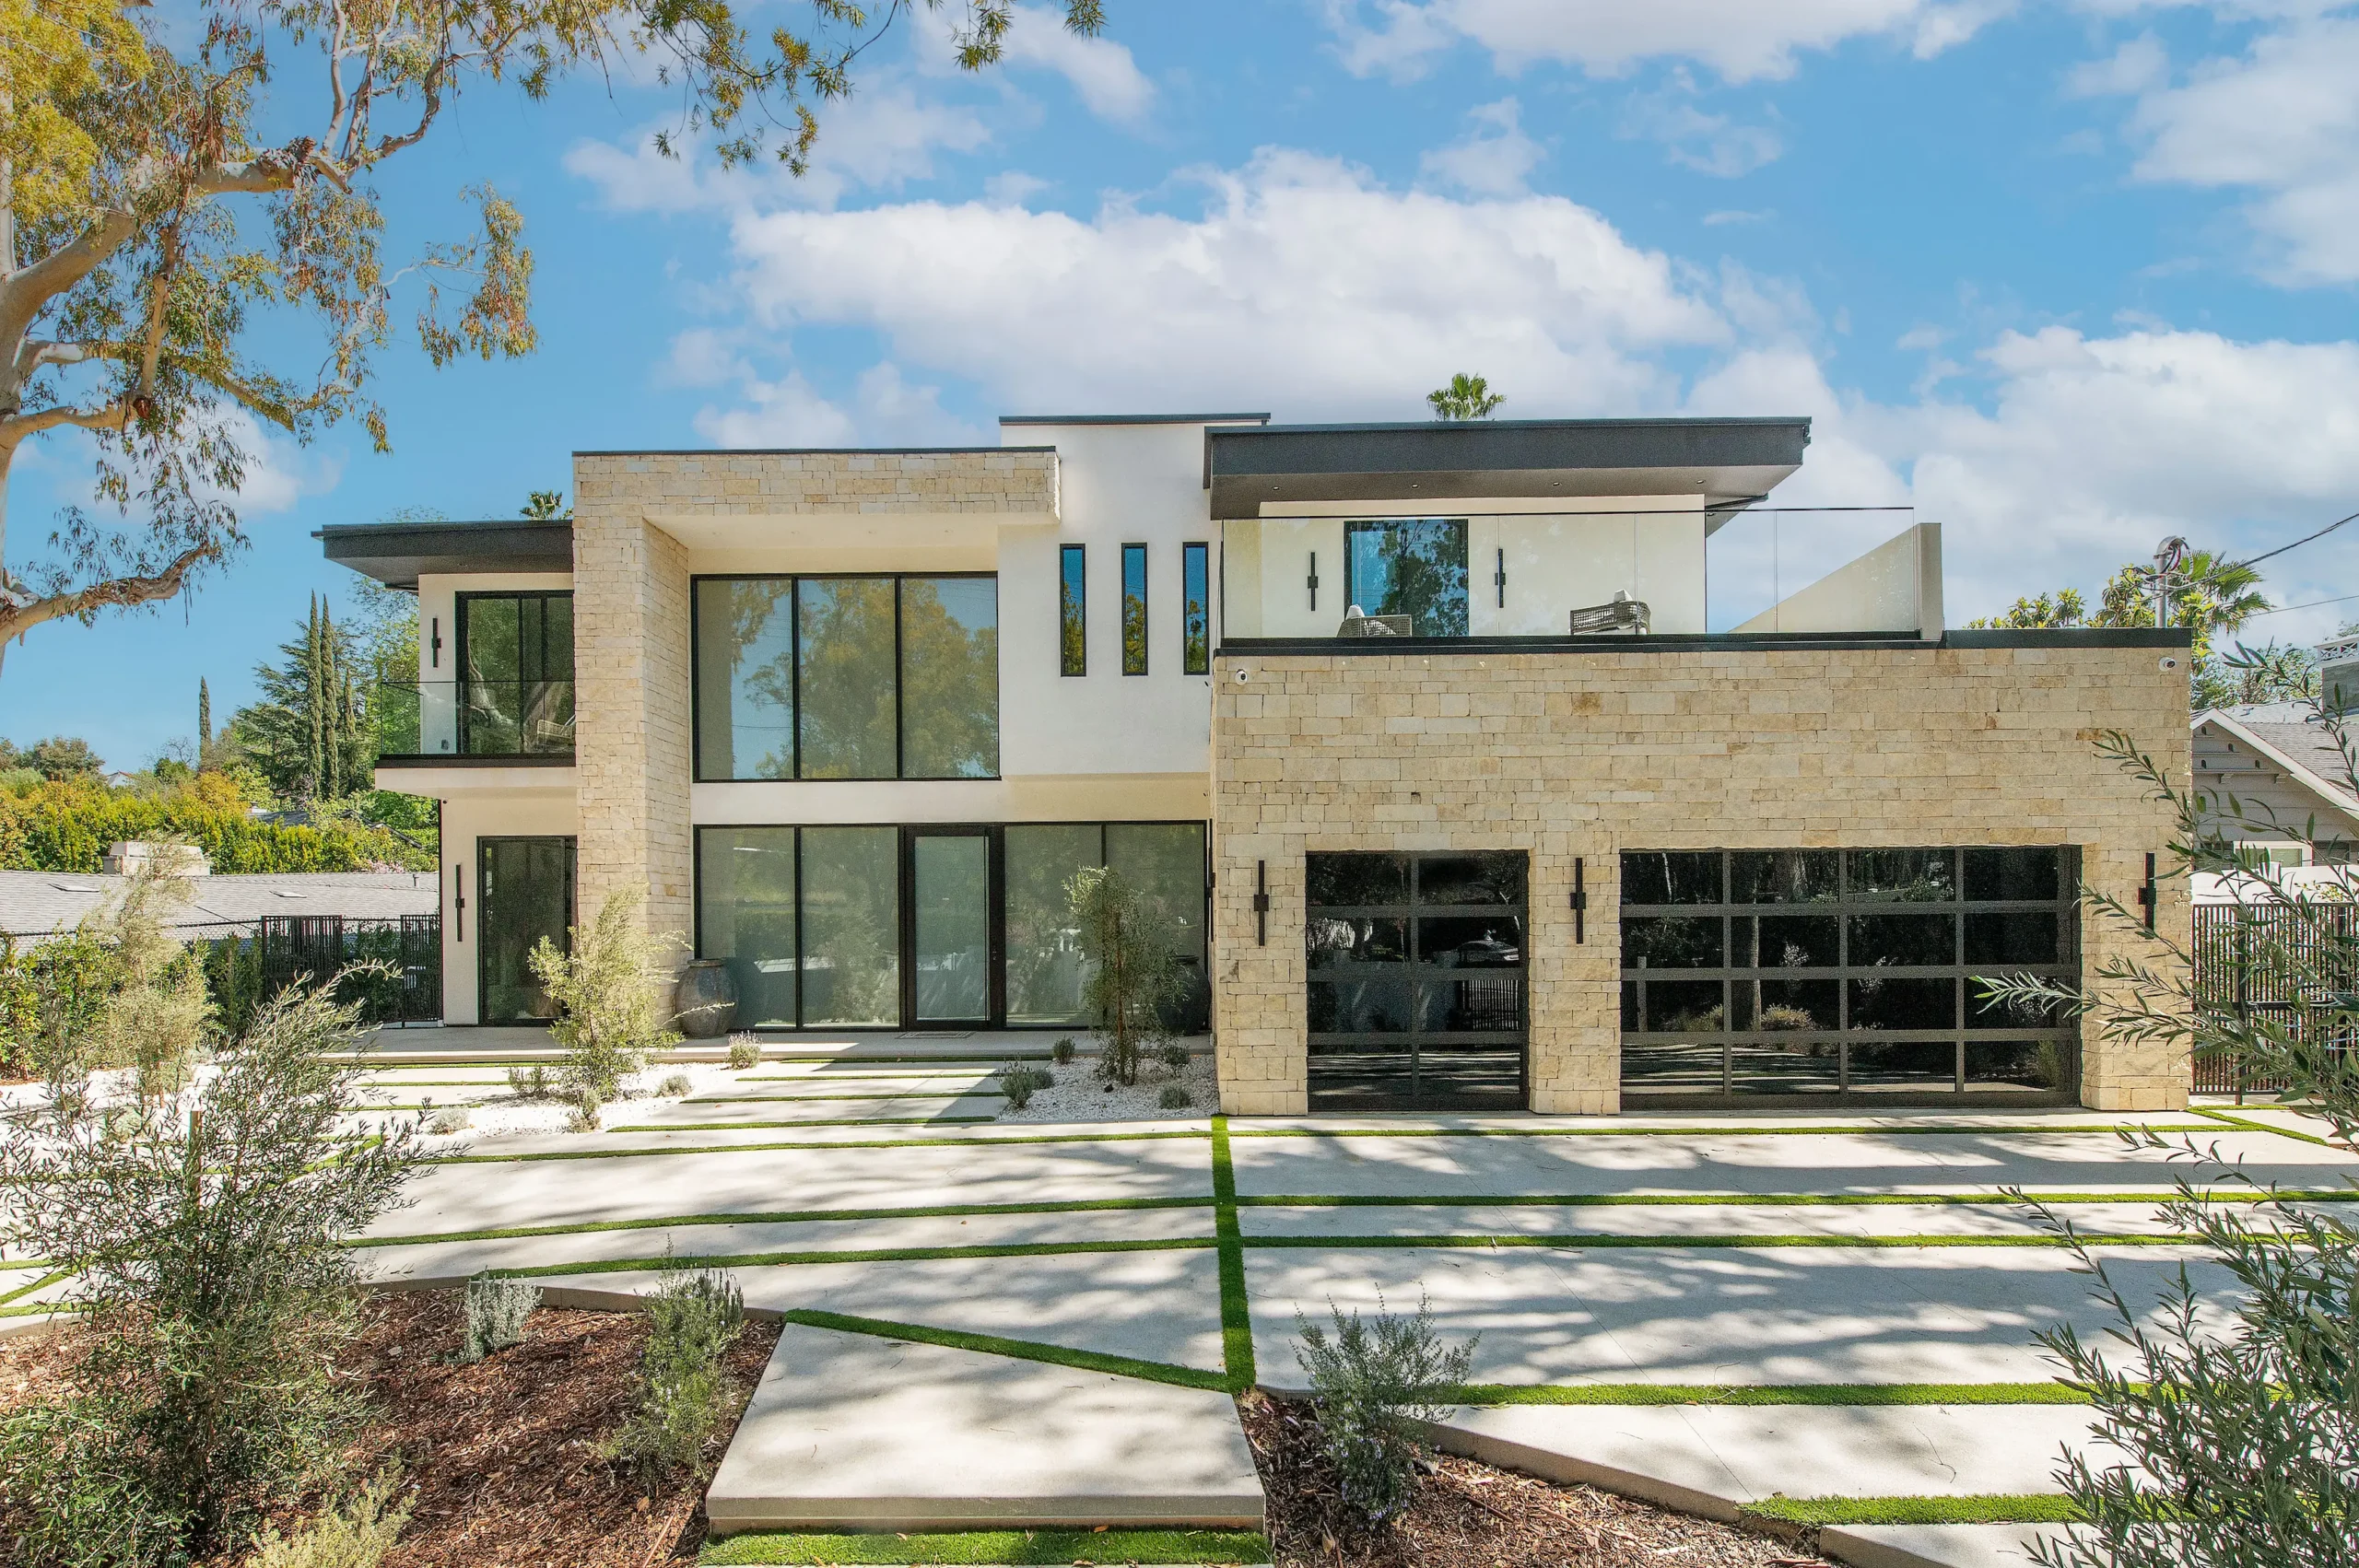
Luxury Modern Estate Encino Exterior Front Facade Limestone

INTERIOR DESIGN INVOLVEMENT BEFORE THE DETAILS ARE LOCKED IN

DESIGNING THE HOME FROM THE INSIDE OUT

New construction offers the greatest opportunity to create a home that feels intentional from the beginning. It also requires interior decisions to be made much earlier than many homeowners expect.

Interior Conception becomes involved while architectural plans are still being developed or refined, reviewing the home from the perspective of interior function, proportion, circulation, cabinetry, lighting, material transitions, and the way each space will ultimately be experienced.

Sarit works directly with the homeowner while coordinating design information with the architect, general contractor, fabricators, vendors, and trades. The goal is not to replace those professionals, but to make sure the interior design direction is established early enough to inform the decisions they need to execute.

From room layouts and ceiling conditions to kitchens, bathrooms, fireplaces, cabinetry, lighting, stone, tile, flooring, plumbing fixtures, and finish details, the interior is developed as part of one larger composition rather than addressed room by room after construction has already begun.

WHAT WE CONSIDER

  • 01 — FLOOR PLANS & ROOM RELATIONSHIPS Review architectural floor plans from the perspective of interior use, circulation, proportions, furniture scale for planning purposes, door and opening locations, and the relationship between adjoining spaces.
  • 02 — KITCHENS, BATHROOMS & CUSTOM CABINETRY Develop kitchens, islands, secondary kitchens, bathrooms, vanities, closets, bars, built-ins, and other cabinetry-intensive spaces so dimensions, appliances, plumbing, storage, materials, and architectural relationships are coordinated before fabrication.
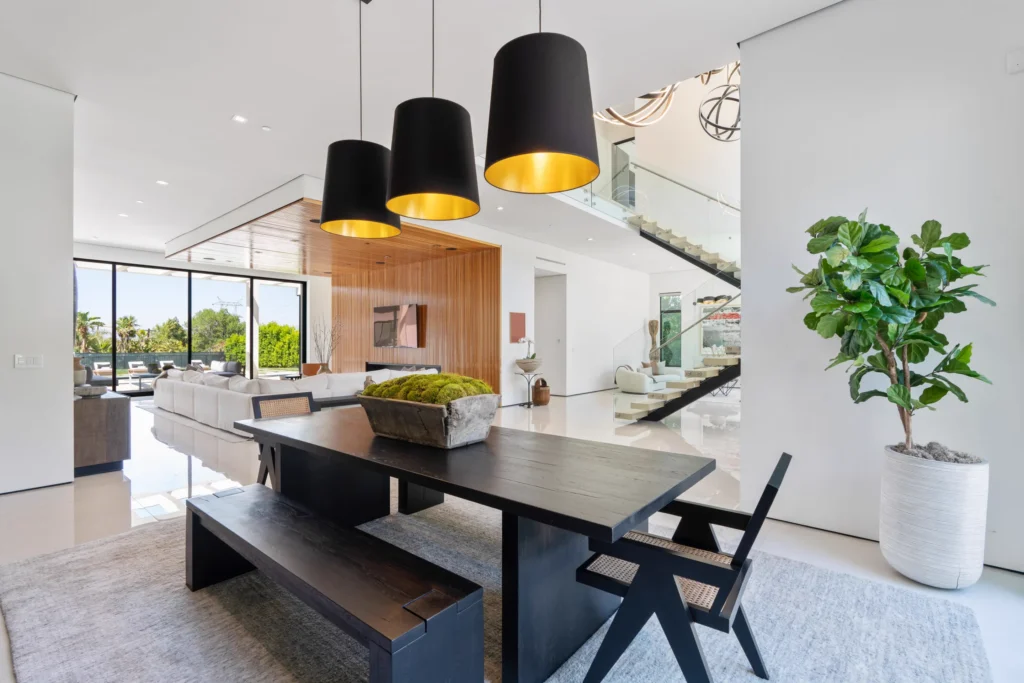
  • 03 — CEILINGS, LIGHTING & ELECTRICAL INTENT Develop reflected ceiling plans, decorative and architectural lighting placement, ceiling conditions, fixture relationships, switching intent, and other visible electrical considerations as they relate to the interior design.
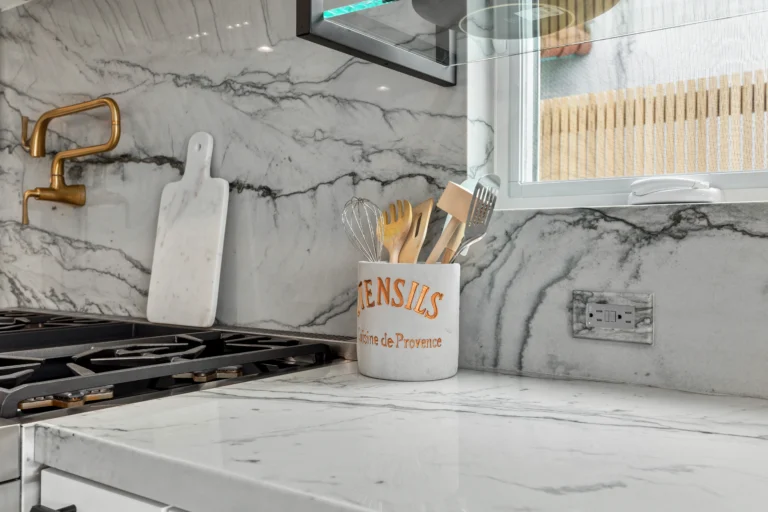
  • 04 — MATERIALS, STONE & FINISH TRANSITIONS Coordinate flooring, natural stone, tile, cabinetry finishes, plumbing finishes, hardware, paint, wall treatments, and transitions between spaces so materials feel intentional throughout the residence.
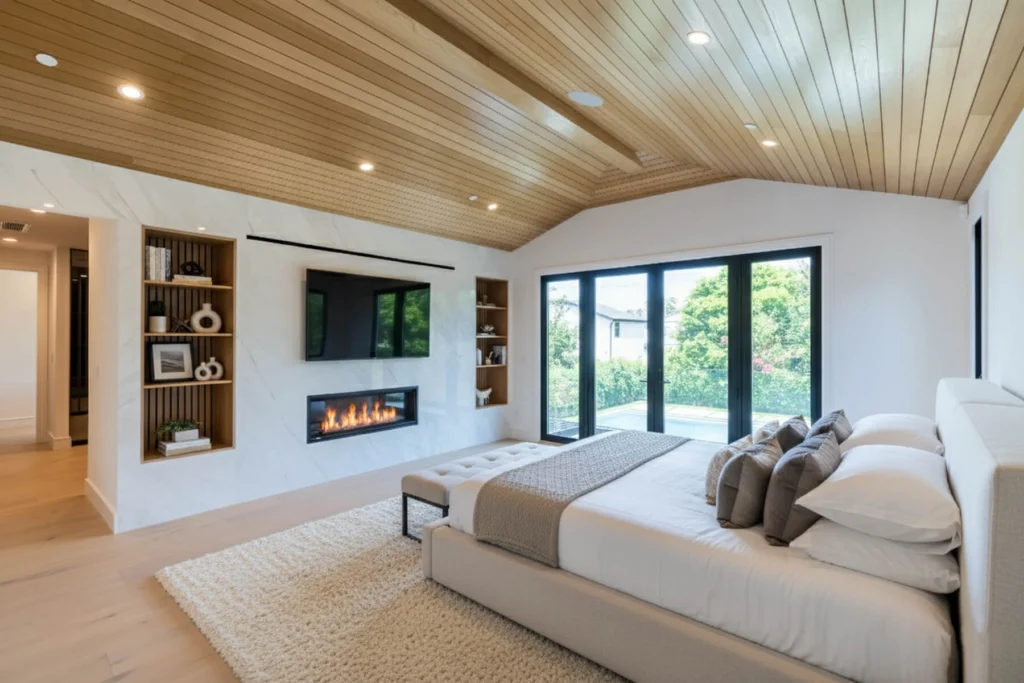
  • 05 — INTERIOR ARCHITECTURAL DETAILS Develop interior elevations and design direction for fireplaces, stairs, wall treatments, niches, millwork, doors, built-ins, ceiling details, and other architectural elements that define the character of the home.

Earlier Involvement Creates More Opportunity

The ideal time to involve Interior Conception is while the architectural plans are still flexible and before major interior conditions have been finalized.

Early involvement allows the interior design to influence room proportions, kitchen layouts, cabinetry depths, plumbing locations, ceiling conditions, lighting placement, door relationships, material transitions, and other details that become more difficult or expensive to revise once construction is underway.

Interior Conception can also become involved after plans are further developed, but the amount of flexibility will depend on the stage of construction and which decisions have already been committed.
Collaboration Throughout The Build

New construction requires coordinated decisions across multiple professionals. Interior Conception develops and communicates the interior design direction while working alongside the homeowner’s architect, general contractor, cabinetmakers, fabricators, vendors, and trades.

Drawings, elevations, material selections, fixture information, and visual references are used to communicate design intent so the various parts of the interior remain aligned as the project moves forward.

Interior Conception does not provide structural engineering, architectural stamping, permit services, or contractor services. Those responsibilities remain with the appropriate licensed professionals and construction team.

WHAT NEW CONSTRUCTION DESIGN MAY INCLUDE

01

FLOOR PLAN REVIEW & SPACE PLANNING

Review and refinement of room layouts, circulation, proportions, openings, and furniture placement for planning purposes before key construction decisions are finalized.

02

INTERIOR ELEVATIONS & DETAILING

Interior elevations and design development for kitchens, bathrooms, fireplaces, closets, cabinetry, built-ins, wall treatments, ceiling details, and other custom interior features.

03

KITCHEN & BATHROOM DESIGN

Layouts, cabinetry, islands, vanities, appliance integration, plumbing fixtures, showers, tubs, storage, stone and tile applications, and coordinated lighting.

04

CUSTOM CABINETRY & MILLWORK

Design direction and detailing for kitchens, closets, bars, vanities, wall paneling, shelving, built-ins, and other custom millwork elements.

05

REFLECTED CEILING & LIGHTING PLANS

Reflected ceiling plans, decorative and architectural lighting placement, ceiling details, switching intent, and layered lighting coordination.

06

MATERIAL & FINISH SPECIFICATIONS

Selection and coordination of flooring, tile, natural stone, wood finishes, cabinetry finishes, hardware, plumbing finishes, paint, wall treatments, and other architectural materials within the agreed project scope.

07

APPLIANCE & PLUMBING FIXTURE GUIDANCE

Guidance on appliance packages, sinks, faucets, tubs, shower systems, plumbing fixtures, and finish coordination as they relate to cabinetry, layouts, and the overall design.

08

RENDERINGS & VISUAL DESIGN DEVELOPMENT

Photorealistic renderings, material studies, and other visual presentations may be developed as appropriate to communicate architectural details, finish relationships, and the intended appearance of key spaces before implementation.

DESIGN & DELIVERY PROCESS

Interior Conception follows a structured four-stage design process so spatial decisions, detailed design, materials, and final selections are developed in the correct order while remaining connected to one overall vision for the home.

01

FLOOR PLANNING

The project begins with reviewing architectural plans, refining room layouts and circulation, and establishing the spatial direction for the interior before detailed design decisions are developed.

02

DESIGN DETAILING

Interior elevations, kitchens, bathrooms, cabinetry, fireplaces, closets, reflected ceiling plans, lighting, architectural details, and visual presentations are developed to define how each space will look and function.

03

MATERIAL SOURCING

Flooring, tile, natural stone, cabinetry finishes, plumbing fixtures, hardware, appliances, paint, and other architectural materials are selected and coordinated within the agreed project scope.

04

FINISHINGS

The final stage focuses on completing the remaining visible design details of the home, including decorative lighting, hardware, paint, finish coordination, and other selections needed to carry the established design direction through completion.

FREQUENTLY ASKED QUESTIONS

WHEN SHOULD I HIRE AN INTERIOR DESIGNER FOR A NEW CONSTRUCTION HOME?

Ideally, Interior Conception becomes involved while architectural plans are still being developed or refined. Early involvement allows interior considerations such as room relationships, cabinetry, kitchens, bathrooms, lighting, ceiling conditions, plumbing fixtures, and material transitions to be addressed before construction decisions become more difficult or costly to revise.

DOES INTERIOR CONCEPTION REPLACE MY ARCHITECT?

No. Interior Conception focuses on the interior design of the residence and works collaboratively with the homeowner's architect, contractor, fabricators, vendors, and trades. Structural, architectural, code, permit, and engineering responsibilities remain with the appropriate licensed professionals.

CAN YOU REVIEW FLOOR PLANS THAT MY ARCHITECT HAS ALREADY CREATED?

Yes. Interior Conception can review existing architectural plans from an interior design and space-planning perspective, including circulation, room relationships, kitchen and bathroom layouts, cabinetry, openings, furniture scale for planning purposes, and opportunities to improve everyday functionality.

DO YOU DESIGN THE KITCHEN, BATHROOMS, CABINETRY, AND CLOSETS?

Yes. Depending on the agreed project scope, Interior Conception may develop layouts, elevations, cabinetry and millwork design, appliance and plumbing integration, material applications, lighting relationships, and other design details for kitchens, bathrooms, closets, bars, built-ins, and related spaces.

DO YOU HELP WITH LIGHTING AND CEILING DESIGN?

Yes. Interior Conception may develop reflected ceiling plans, decorative and architectural lighting placement, ceiling details, fixture relationships, and switching intent as part of the overall interior design scope.

DO YOU SELECT MATERIALS AND FINISHES FOR THE ENTIRE HOME?

Depending on the project scope, Interior Conception may select and coordinate flooring, tile, natural stone, cabinetry finishes, hardware, plumbing fixtures, appliances, paint, wall treatments, and other architectural finishes so the material palette remains cohesive throughout the residence.

WHAT AREAS DOES INTERIOR CONCEPTION SERVE FOR NEW CONSTRUCTION PROJECTS?

Interior Conception is based in Los Angeles and works on custom residential projects throughout Los Angeles and surrounding communities. Project location, scope, and travel requirements are reviewed during the inquiry process.

PRIVATE DESIGN CONSULTATION

BOOK A PRIVATE DESIGN CONSULTATION

Planning a new custom home? A private design consultation gives you an opportunity to meet with Sarit, review the project at a high level, discuss your plans and priorities, and determine whether Interior Conception is the right fit for the full design engagement.

$450 Approximately 1–1½ Hours

The consultation fee reserves Sarit's dedicated time for an in-person property visit, design discussion, and professional feedback.

LET'S DISCUSS YOUR NEW HOME

Interior Conception welcomes inquiries for custom new construction residences and principal-led interior design projects throughout Los Angeles.

CONTACT OUR STUDIO