CUSTOM KITCHENS & BATHROOMS

KITCHEN & BATHROOM DESIGN IN LOS ANGELES

Kitchens and bathrooms are among the most technically demanding spaces in a home, where layout, storage, cabinetry, plumbing, lighting, appliances, stone, tile, and finish details all need to work together. Interior Conception develops these spaces from the planning stage through detailed design and material selection so they feel highly functional, visually resolved, and connected to the rest of the residence.

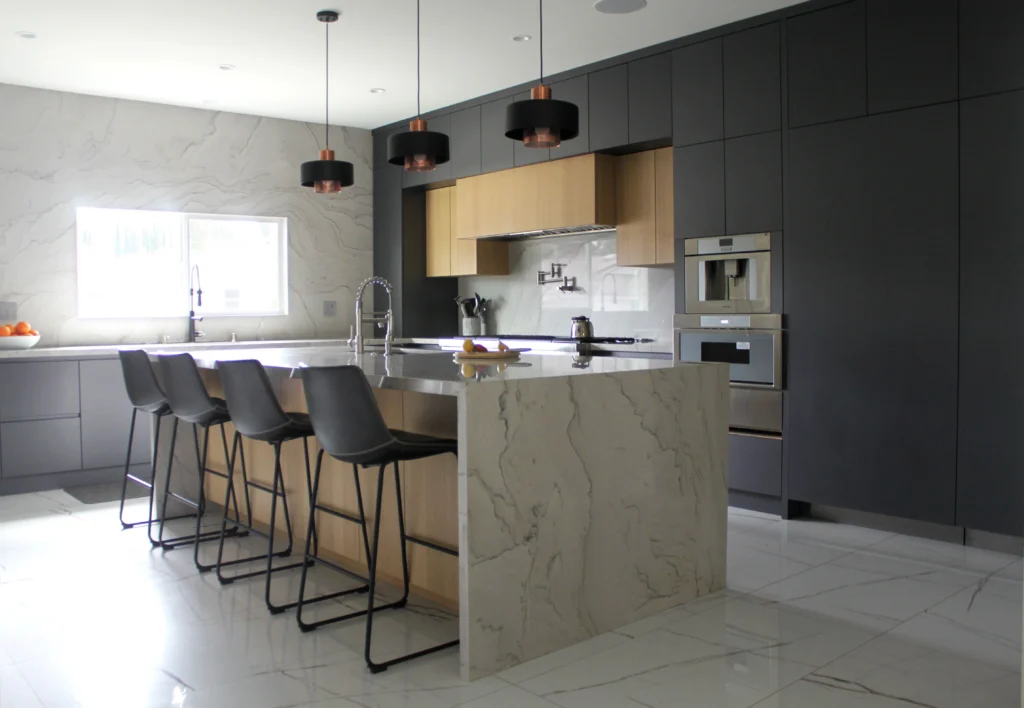
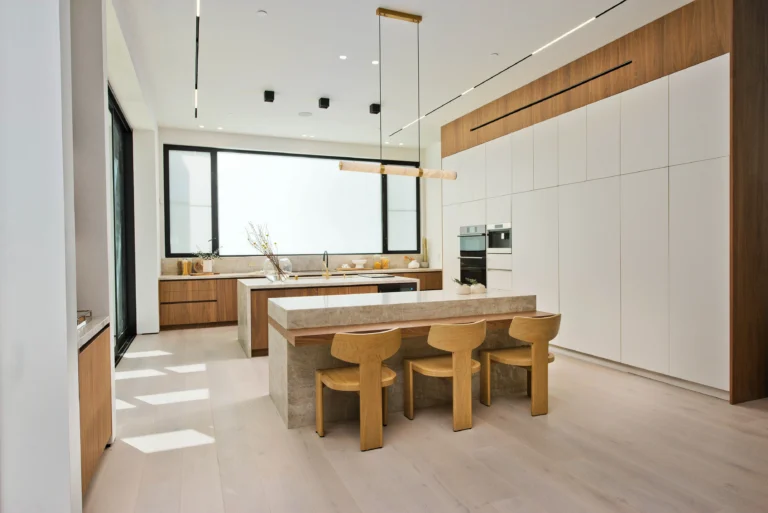
Luxury Modern Estate Encino Kitchen Taj Mahal Island

THE BEST KITCHENS AND BATHROOMS ARE DESIGNED AS COMPLETE SYSTEMS

FUNCTION, PROPORTION & DETAIL

A successful kitchen or bathroom is not created by choosing beautiful finishes one at a time. The layout, cabinetry, plumbing, lighting, storage, appliances, fixtures, stone, tile, and architectural details all need to be resolved together.

Interior Conception begins by understanding how the space needs to function and how it relates to the surrounding home. Circulation, work zones, storage, clearances, appliance locations, plumbing conditions, vanity proportions, shower layouts, and the relationship between materials are considered before the final visual details are developed.

Sarit works directly with homeowners while coordinating design information with cabinetmakers, fabricators, contractors, vendors, and trades as needed. Interior elevations, cabinetry details, fixture information, material selections, and visual presentations help communicate the intended result before fabrication and installation.

The goal is to create kitchens and bathrooms that feel intentional in both use and appearance — spaces where the practical decisions support the design rather than compete with it.

WHAT WE CONSIDER

  • 01 — LAYOUT, CIRCULATION & FUNCTION Plan the relationship between cabinetry, appliances, plumbing fixtures, islands, vanities, showers, tubs, storage, and circulation so the space works comfortably in everyday use.
  • 02 — CUSTOM CABINETRY & STORAGE Develop cabinetry and millwork around the specific needs of the room, including drawer and door organization, pantry storage, appliance integration, vanities, linen storage, medicine cabinets, open shelving, and built-in features.
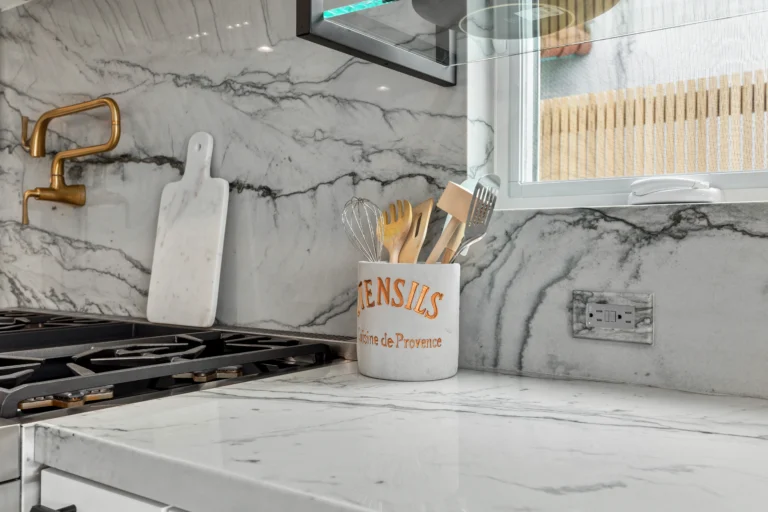
  • 03 — STONE, TILE & MATERIAL APPLICATIONS Coordinate countertops, slabs, backsplashes, shower walls, flooring, niches, feature surfaces, transitions, grout, cabinetry finishes, hardware, and other materials as one connected palette.
  • 04 — PLUMBING, APPLIANCES & FIXTURE INTEGRATION Coordinate sinks, faucets, tubs, showers, plumbing components, appliance packages, ventilation, and other visible fixtures with cabinetry, stone, layout, and finish decisions.
  • 05 — LIGHTING & ARCHITECTURAL DETAILING Develop lighting placement, ceiling conditions, decorative fixtures, under-cabinet lighting, mirror lighting, niches, wall treatments, millwork details, and other elements that complete the design.
KITCHEN DESIGN

Designed Around How the Kitchen Is Actually Used

Kitchen planning begins with more than cabinet style or countertop material. Interior Conception considers how the homeowner cooks, entertains, stores food, uses appliances, moves between work zones, and interacts with adjoining spaces.

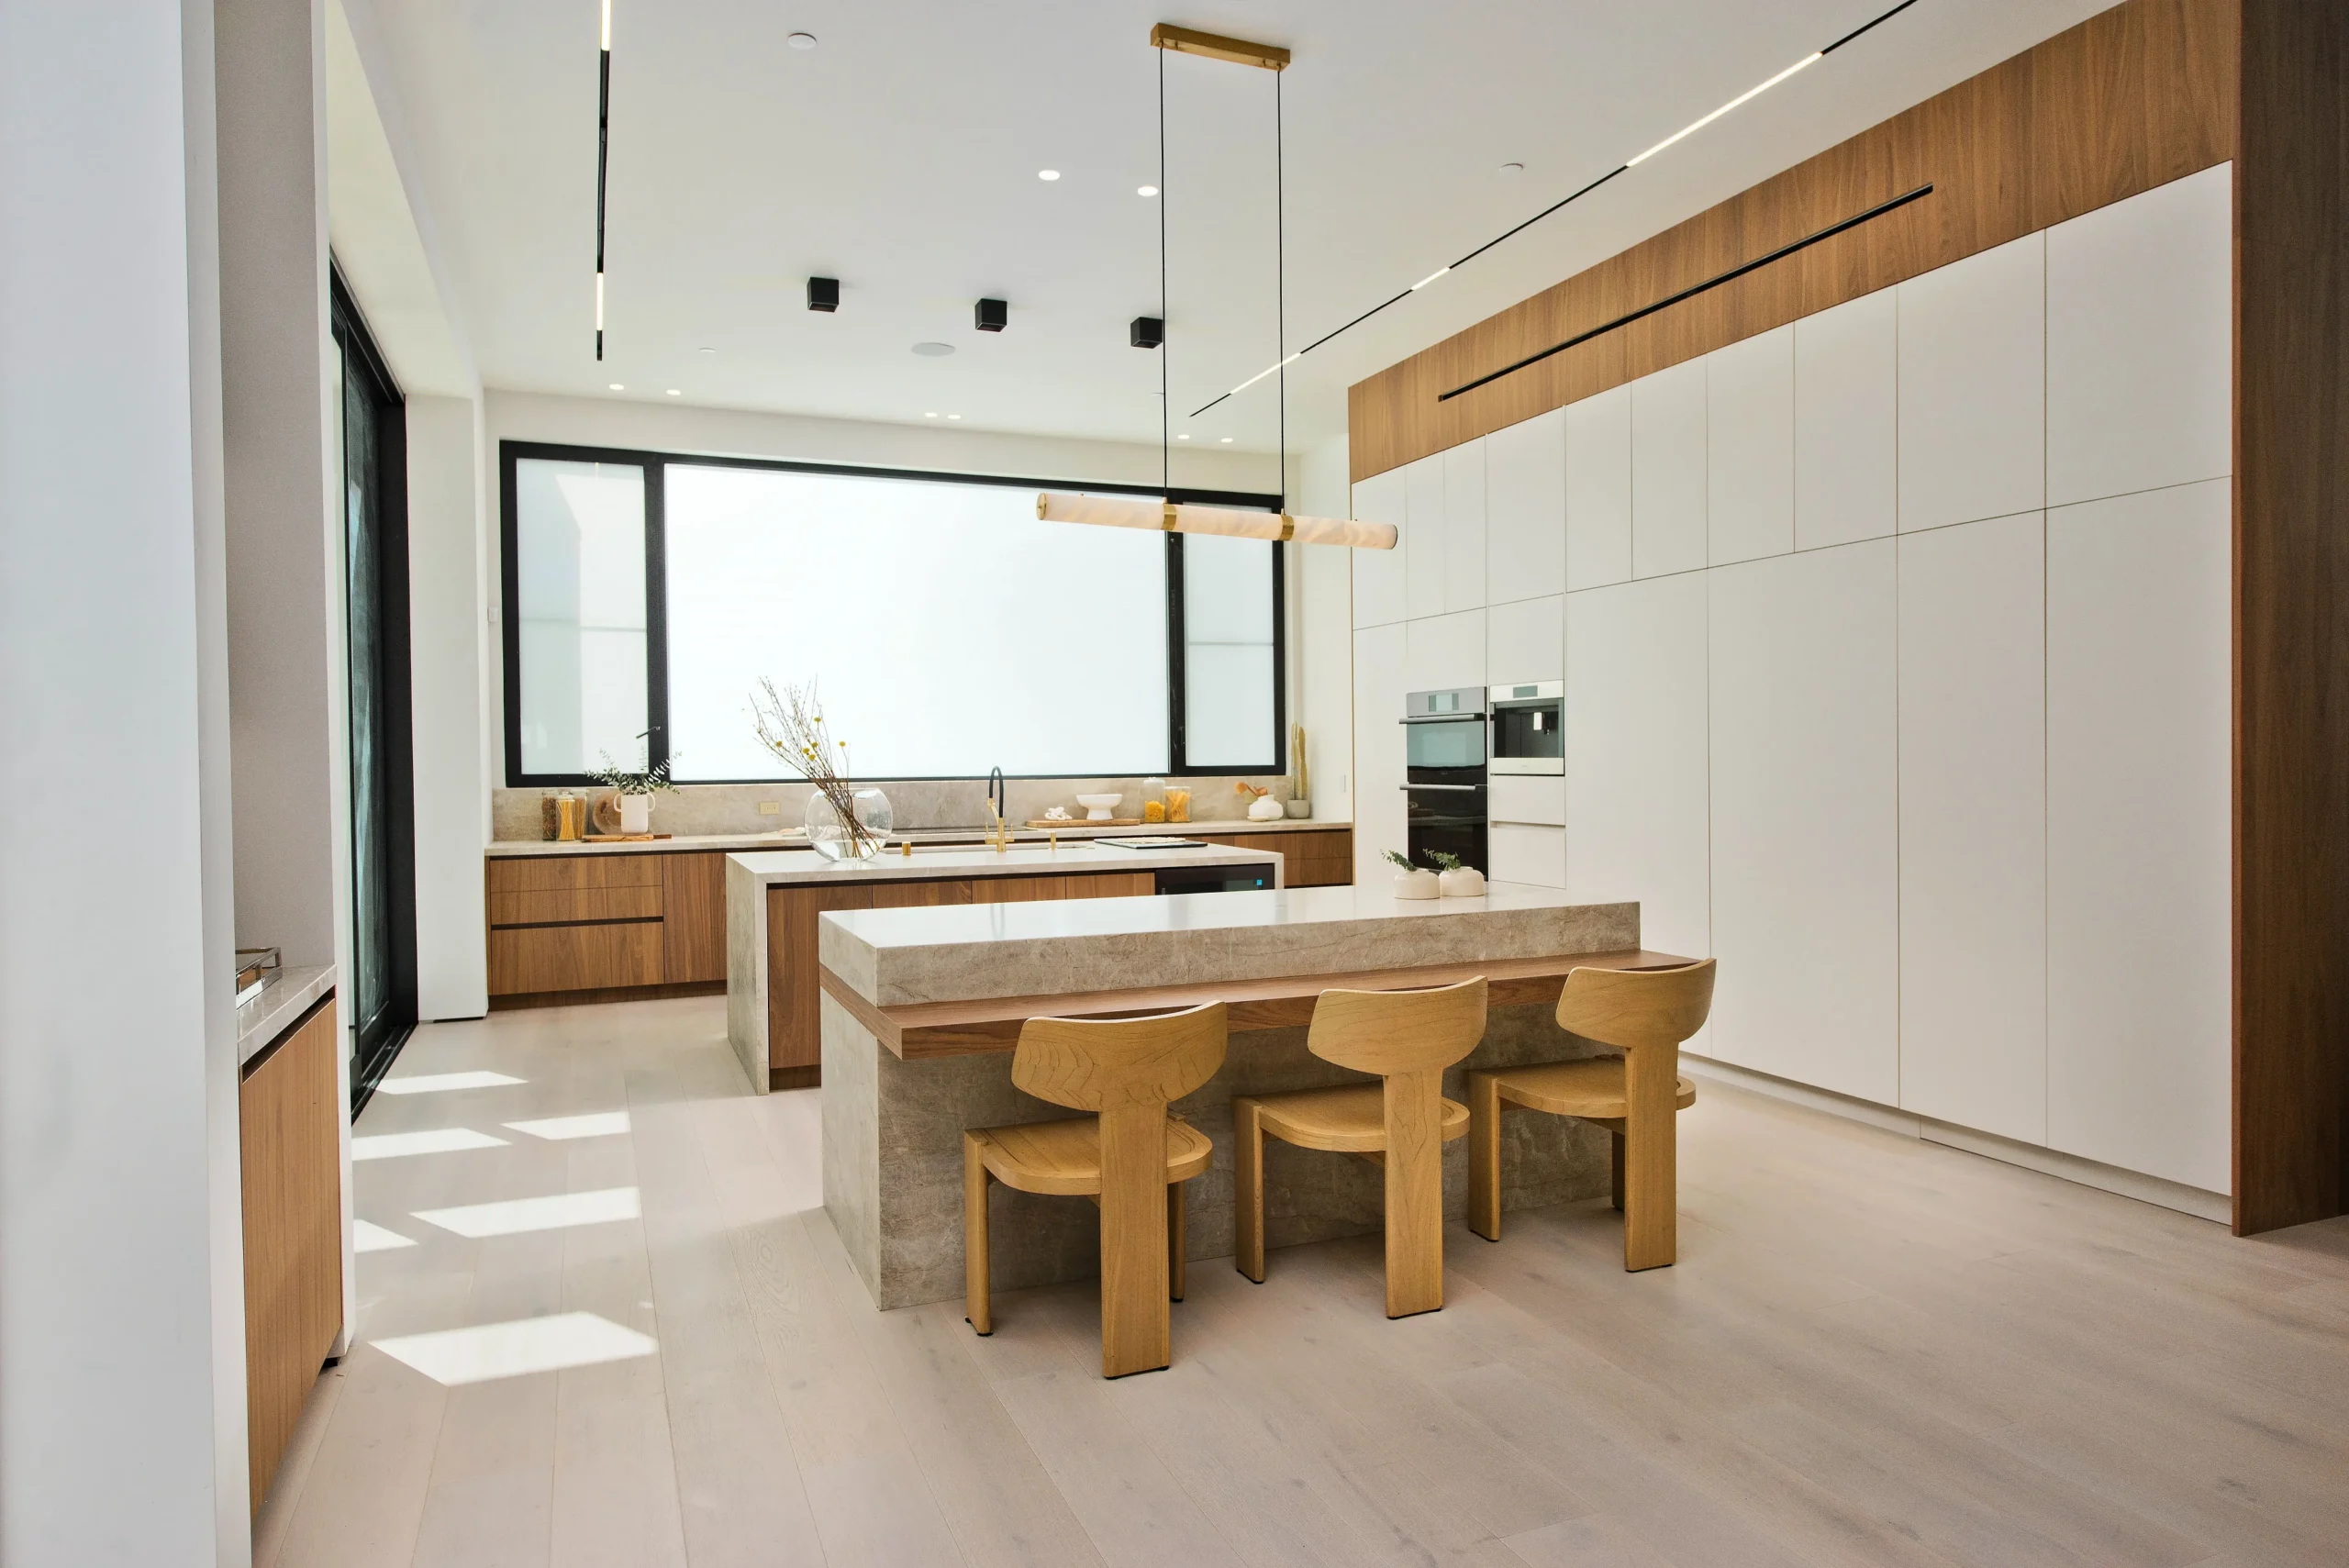
Cabinetry dimensions, island proportions, appliance placement, sinks, pantry storage, clearances, seating, lighting, stone applications, plumbing fixtures, and finish details are developed together so the kitchen feels efficient without sacrificing the larger design vision.

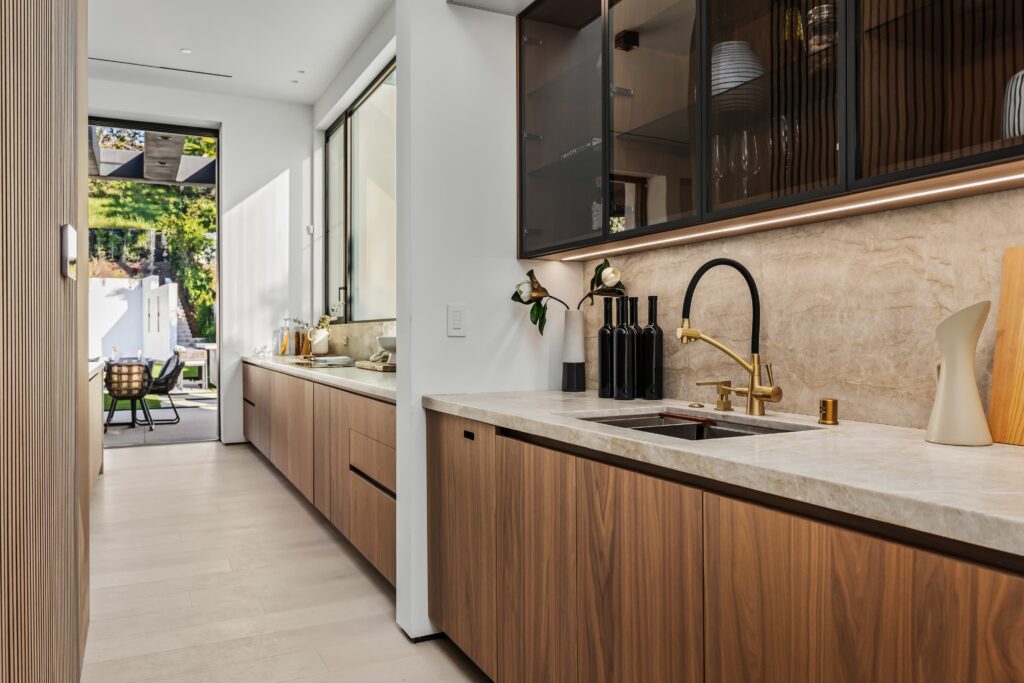
Where applicable, secondary kitchens, sculleries, butler’s pantries, bars, workstation sinks, integrated refrigeration, and other specialized features can be incorporated into the overall design scope.
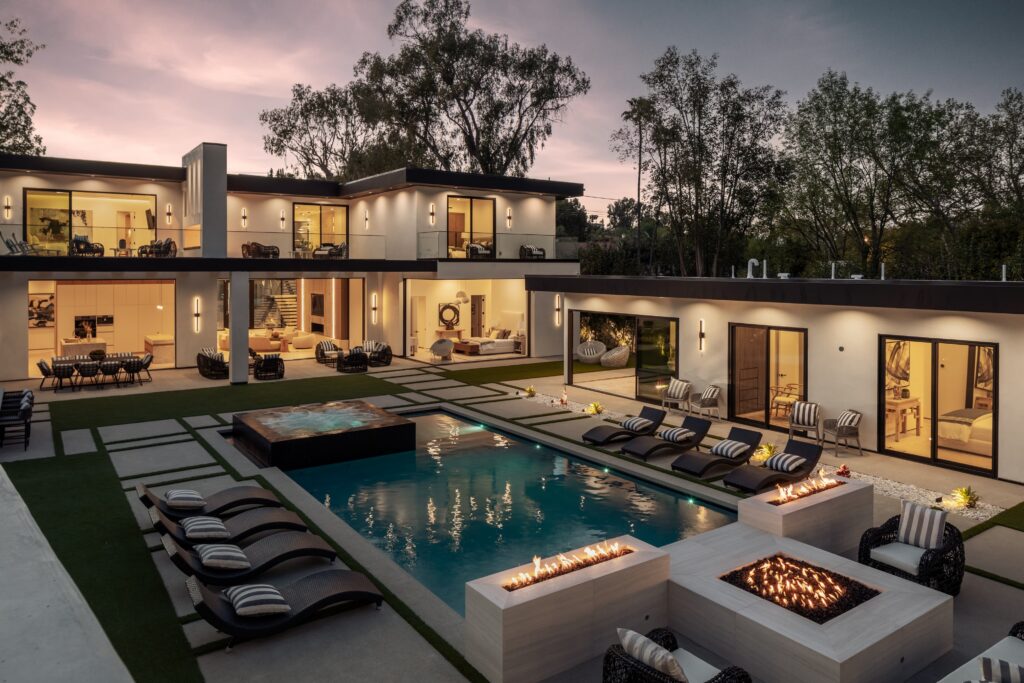
Kitchen Design | Luxury Modern Estate | Encino, CA
BATHROOM DESIGN

Every Detail Has to Work Together

Bathrooms require careful coordination because so many fixed elements occupy a relatively compact space.

Interior Conception considers vanity proportions, storage, sink locations, shower dimensions, tub placement, plumbing fixtures, controls, niches, benches, mirrors, lighting, stone, tile, flooring, hardware, and the transitions between each surface.

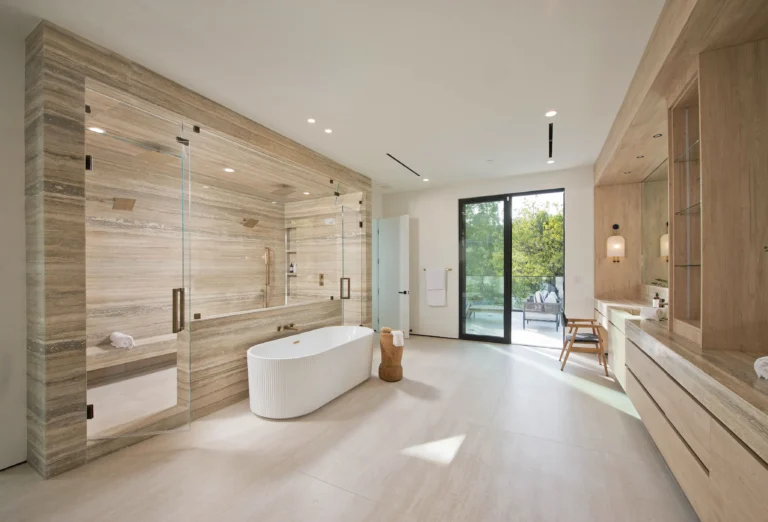
In larger primary bathrooms, the design may also consider dressing areas, makeup stations, linen storage, closets, multiple shower components, and other features that improve comfort and everyday use.

The goal is a bathroom that feels calm and refined while every functional decision has been resolved intentionally.

Custom Cabinetry Is Part of the Architecture of the Room

Cabinetry has a major impact on both function and proportion.

Interior Conception develops cabinetry and millwork direction around the room itself, considering overall composition, door and drawer proportions, paneling, appliance integration, open shelving, storage needs, hardware, material transitions, and the relationship between cabinetry and surrounding architecture.

Design information may be communicated through interior elevations, visual presentations, and coordinated dimensions so cabinetmakers and fabricators have a clear design direction to work from.

Final fabrication, engineering, shop drawings, field verification, and installation responsibilities remain with the appropriate fabricators, contractors, and trades.

Coordination Before Fabrication & Installation

Kitchen and bathroom projects require information to move accurately between homeowners, contractors, cabinetmakers, stone fabricators, plumbing vendors, appliance specialists, tile installers, electricians, and other trades.

Interior Conception develops and communicates the interior design intent through layouts, elevations, material selections, fixture information, and visual references so the various components can be coordinated before fabrication and installation.

Interior Conception does not provide structural engineering, architectural stamping, permit services, contractor services, or trade-specific engineering. Field verification, fabrication requirements, technical shop drawings, code compliance, and installation remain the responsibility of the appropriate licensed professionals, contractors, fabricators, and trades.

WHAT KITCHEN & BATHROOM DESIGN MAY INCLUDE

01

SPACE PLANNING & LAYOUT DEVELOPMENT

Review and refinement of kitchen and bathroom layouts, clearances, circulation, work zones, fixture locations, appliance relationships, storage, and room proportions.

02

INTERIOR ELEVATIONS & DETAILING

Interior elevations and design detailing for cabinetry, vanities, islands, stone applications, tile layouts, wall treatments, niches, mirrors, lighting relationships, and other custom elements.

03

KITCHEN DESIGN

Planning for cabinetry, islands, pantries, appliance integration, sinks, workstation zones, storage, countertops, backsplashes, stone, lighting, hardware, and related finish details.

04

BATHROOM DESIGN

Planning for vanities, sinks, showers, tubs, plumbing fixtures, storage, mirrors, niches, benches, stone, tile, lighting, and other coordinated bathroom details.

05

CUSTOM CABINETRY & MILLWORK

Design direction and detailing for kitchens, vanities, linen cabinetry, medicine storage, bars, built-ins, shelving, and other custom cabinetry elements.

06

MATERIAL & FINISH SPECIFICATIONS

Selection and coordination of natural stone, tile, flooring, cabinetry finishes, hardware, plumbing finishes, paint, wall treatments, grout, and other architectural materials within the agreed project scope.

07

APPLIANCE & PLUMBING FIXTURE GUIDANCE

Guidance on appliance packages, sinks, faucets, tubs, shower systems, plumbing fixtures, and finish coordination as they relate to cabinetry, layout, and the overall design.

08

RENDERINGS & VISUAL DESIGN DEVELOPMENT

Photorealistic renderings, material studies, and visual presentations may be developed as appropriate to communicate layouts, cabinetry, material relationships, architectural details, and the intended appearance before fabrication or installation.

DESIGN & DELIVERY PROCESS

Interior Conception follows a structured four-stage process so layout, detailed design, materials, and final selections are developed in the correct order while remaining connected to the larger vision for the home.

01

FLOOR PLANNING

The project begins with reviewing the existing or proposed layout, refining circulation, cabinetry relationships, fixture placement, appliance locations, and the overall spatial direction before detailed design decisions are developed.

02

DESIGN DETAILING

Interior elevations, cabinetry, vanities, islands, showers, stone and tile applications, reflected ceiling plans, lighting, architectural details, and visual presentations are developed to define how the spaces will look and function.

03

MATERIAL SOURCING

Natural stone, tile, cabinetry finishes, plumbing fixtures, hardware, appliances, paint, and other architectural materials are selected and coordinated within the agreed project scope.

04

FINISHINGS

The final stage focuses on completing the remaining visible design details, including decorative lighting, hardware, paint, finish coordination, and other selections needed to carry the established design direction through completion.

FREQUENTLY ASKED QUESTIONS

WHEN SHOULD I HIRE AN INTERIOR DESIGNER FOR A KITCHEN OR BATHROOM PROJECT?

Ideally, Interior Conception becomes involved before cabinetry, plumbing, appliances, lighting, stone, tile, and other fixed elements have been finalized. Early design involvement allows the layout and material decisions to be coordinated before fabrication or installation begins.

CAN YOU REDESIGN MY EXISTING KITCHEN OR BATHROOM LAYOUT?

Yes. Interior Conception can review an existing layout and develop a revised interior space plan focused on function, circulation, cabinetry, storage, fixture placement, appliance relationships, and the overall use of the room. Structural or engineering requirements associated with any proposed changes must be reviewed by the appropriate licensed professionals.

DO YOU DESIGN CUSTOM CABINETRY AND VANITIES?

Yes. Depending on the agreed project scope, Interior Conception may develop cabinetry and millwork layouts, elevations, proportions, material direction, appliance integration, storage concepts, paneling, shelving, and other custom features. Final shop drawings, engineering, fabrication, and field verification remain with the cabinetmaker or fabricator.

DO YOU HELP SELECT STONE, TILE, PLUMBING FIXTURES, AND HARDWARE?

Yes. Depending on the project scope, Interior Conception may select and coordinate natural stone, tile, cabinetry finishes, plumbing fixtures, hardware, flooring, paint, wall treatments, and other architectural finishes so the materials work together as one cohesive design.

CAN YOU HELP SELECT APPLIANCES?

Yes. Interior Conception may provide appliance guidance as part of the kitchen design process, considering size, configuration, finish, cabinetry integration, layout, and the way the homeowner intends to use the space.

DO YOU PROVIDE DRAWINGS AND RENDERINGS FOR KITCHENS AND BATHROOMS?

Depending on the agreed project scope, Interior Conception may provide floor plans, interior elevations, cabinetry and millwork drawings, reflected ceiling and lighting plans, finish documentation, and photorealistic renderings to communicate the design intent.

WHAT AREAS DOES INTERIOR CONCEPTION SERVE FOR KITCHEN AND BATHROOM DESIGN?

Interior Conception is based in Los Angeles and works on residential kitchen and bathroom projects throughout Los Angeles and surrounding communities. Project location, scope, and travel requirements are reviewed during the inquiry process.

PRIVATE DESIGN CONSULTATION

BOOK A PRIVATE DESIGN CONSULTATION

Planning a kitchen or bathroom renovation? A private design consultation gives you an opportunity to walk through the space with Sarit, discuss what is not working, share inspiration or current plans, and get big-picture professional feedback before deciding how to move forward.

$450 Approximately 1–1½ Hours

The consultation fee reserves Sarit's dedicated time for an in-person property visit, design discussion, and professional feedback.

LET'S DESIGN THE SPACES YOU USE EVERY DAY

Interior Conception welcomes inquiries for custom kitchen and bathroom design, major renovations, and principal-led residential interior design projects throughout Los Angeles.

CONTACT OUR STUDIO