
Uncategorized

The Primary Bathroom Redesign: What Clients Actually Want in 2026

The Primary Bathroom Redesign: What Clients Actually Want in 2026 Primary bathroom design Los Angeles is a central focus of this article. Interior Conception brings this perspective to…

Sarit Saruri
By Sarit Saruri Interior Conception Los Angeles Interior Design Studio
The Primary Bathroom Redesign: What Clients Actually Want in 2026

The primary bathroom is the room clients talk about most when describing what they want from a renovation, and the room where expectations are highest. It is also the room where the gap between what a client imagines and what a space can actually deliver tends to be largest, which means the design process requires more conversation and more calibration than almost anywhere else in the home.

What I hear most consistently from clients across Los Angeles, Encino, Brentwood, and Tarzana: they want the room to feel like a retreat. They want it to feel personal and quiet. They want a shower that they actually want to stand in longer than they need to. These are not unreasonable requests, but they require specific decisions to achieve, not just nice finishes on top of a bad layout.
01 Layout First, Always

The single most impactful thing I do in a primary bathroom redesign is rethink the layout. Most existing primary bathrooms in Los Angeles homes, particularly those built in the 1990s and early 2000s, have layouts that were designed around convention rather than how people actually use the space. The tub is there because a tub was required. The double vanity is back to back with the toilet. The shower is undersized because the remaining square footage after the tub went in was insufficient.

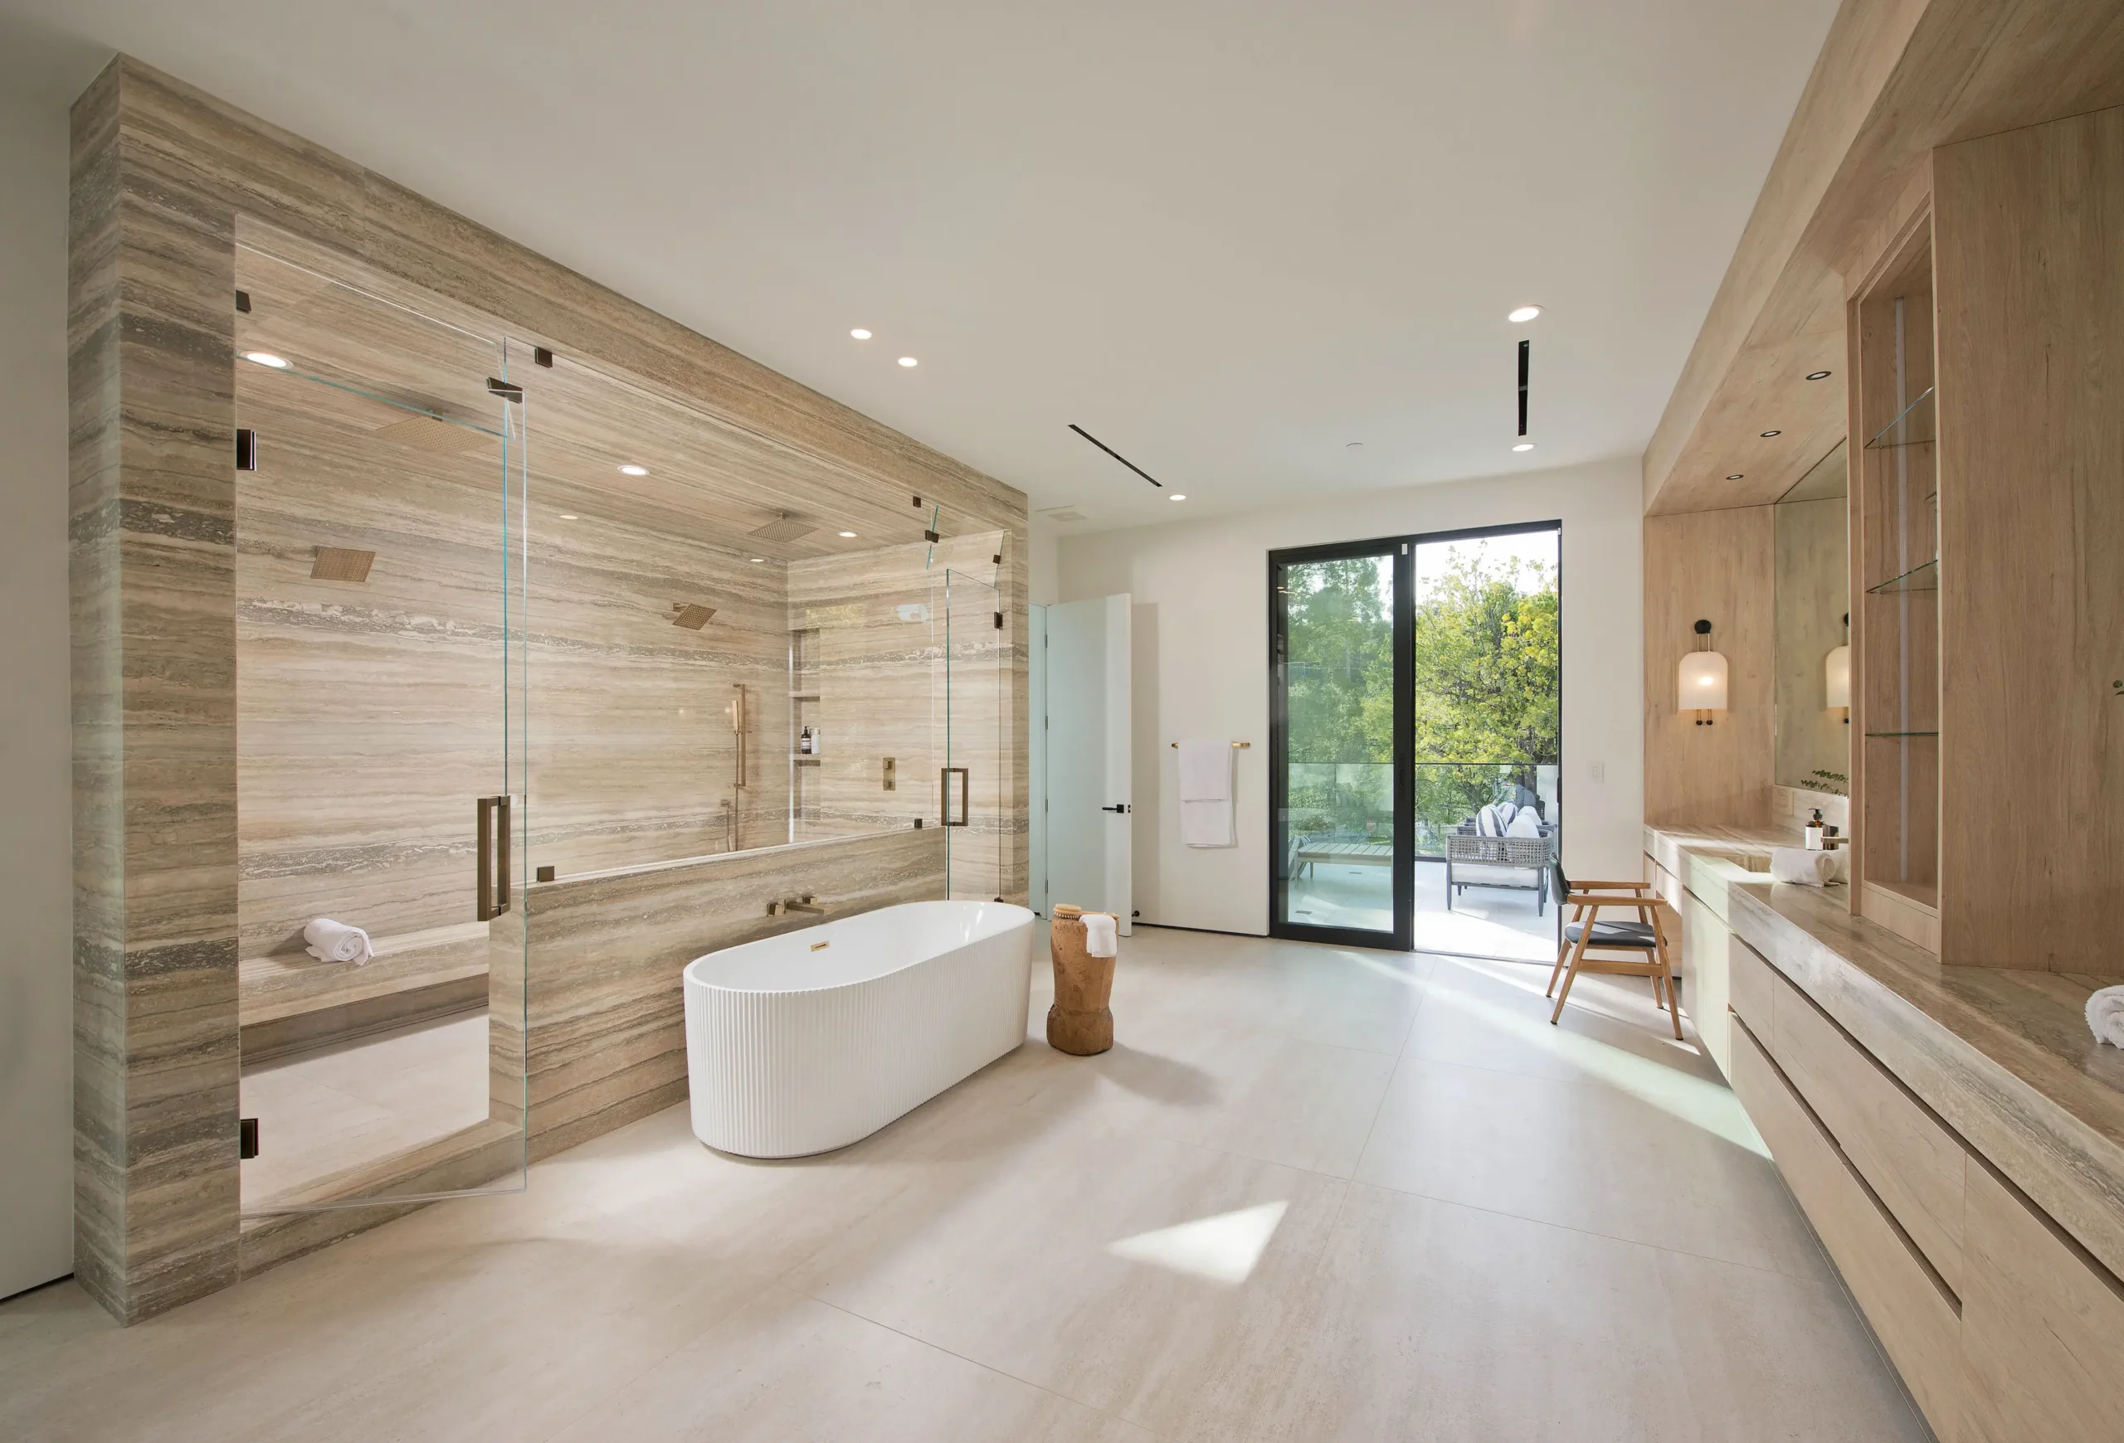
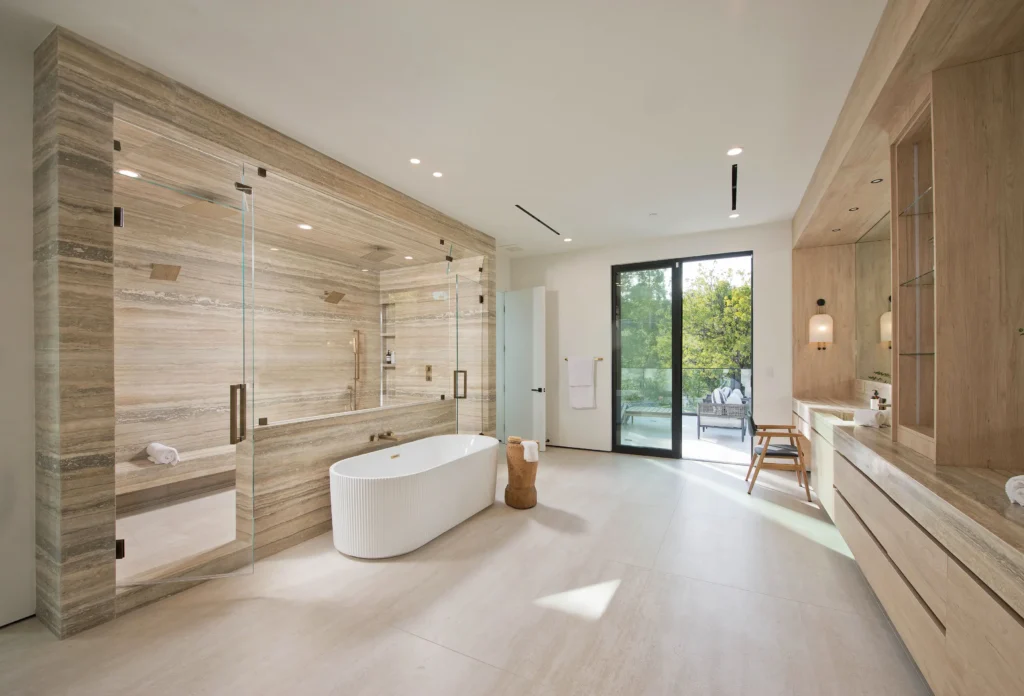
In renovation projects where the plumbing can be moved, which is a structural and cost question worth investigating early, I will typically expand the shower at the expense of the tub. Most clients use their freestanding tub rarely. Their shower is used daily. Sizing the shower appropriately, adding a bench, including a rain head plus a separate body spray or handheld, and specifying a large-format stone or tile that does not look like a bathroom from a chain hotel, produces a room that is actually used the way it was designed to be.

Luxury Modern Estate Encino Primary Bathroom Freestanding Tub Travertine Shower

02 The Finishes That Define the Room

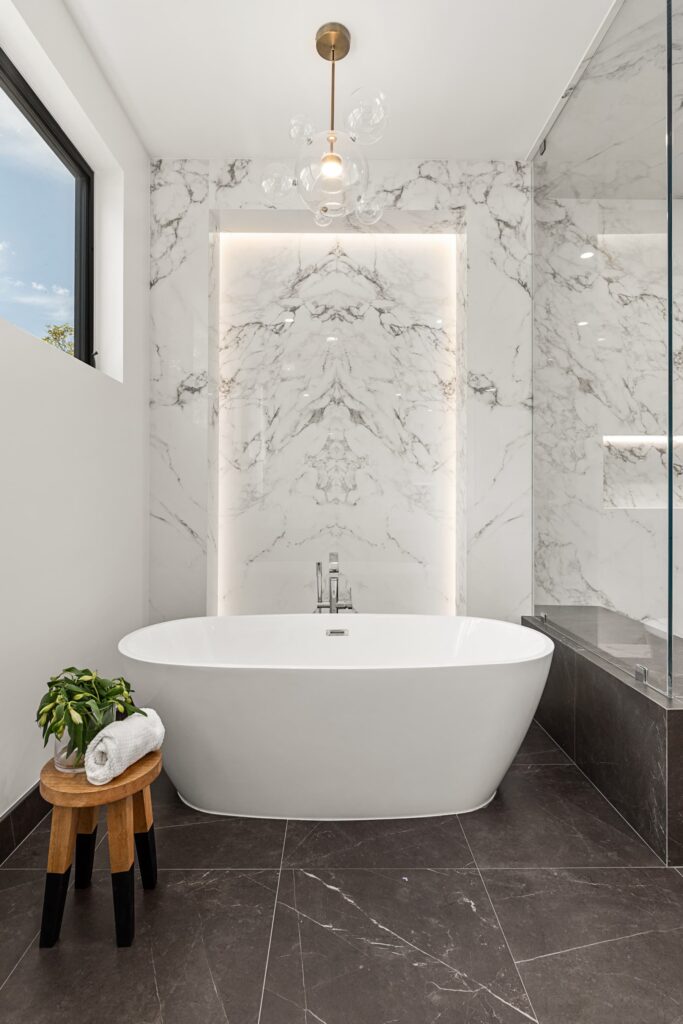
In the current luxury bathroom market in Los Angeles, the most prevalent combinations are: natural stone in warm tones (travertine, crema marfil, book-matched marble) paired with warm metal fixtures (unlacquered or satin brass, aged bronze); and contrast combinations with darker stone (black marble, verde, deep-veined quartzite) against white or off-white walls with matte black or unlacquered brass fixtures.

The all-white bathroom that dominated high-end residential design for the better part of two decades is largely over. Clients are asking for color, warmth, and material depth. Green tile, terracotta tones, deep navy vanities, and warm wood vanity bases are all showing up regularly in primary bathrooms that would have been entirely white marble five years ago.

Brentwood Contemporary Residence Primary Bath Freestanding Tub

03 Heading Into 2027

Wellness features are becoming a standard part of the primary bathroom conversation for luxury clients in Los Angeles. Chromotherapy lighting, heated floors (which have always been popular but are now nearly universal at the high end), steam shower capability, and integrated towel warming systems are increasingly expected rather than exceptional. For clients designing or renovating a primary bathroom in 2026 and 2027, these are worth building in at the rough-in stage even if you do not install everything immediately. Retrofitting a steam generator or in-floor radiant heat into a finished bathroom is significantly more expensive than planning for it from the start.

Start a Conversation

We would love to hear about your project.

Contact Us
Continue Reading