
Blog

Designing a Home Theater That Does Not Look Like One

Designing a Home Theater That Does Not Look Like One Home theater design luxury is a central focus of this article. Interior Conception brings this perspective to every…

Sarit Saruri
By Sarit Saruri Interior Conception Los Angeles Interior Design Studio
Designing a Home Theater That Does Not Look Like One

The home theater has an image problem. Mention it and most people picture a dark basement room with rows of reclining chairs in burgundy leather, acoustic foam panels, and a carpet with a film reel pattern. That version of the home theater exists and still gets built, but it is not what the current generation of high-end clients in Los Angeles is asking for.

What they want is a room that is a great theater when the lights are down and a genuinely comfortable, well-designed room when they are not. That is a harder design problem, and it is a more interesting one.
01 The Room Itself

A home theater works best in a space that can be fully light-controlled, meaning no windows, or windows that are covered by motorized blackout shades that achieve true blackout. Sound isolation matters, both for the experience inside and for the rest of the house. In a renovation project, this means treating the walls, ceiling, and floor with appropriate acoustic and sound-barrier systems during construction, not as an afterthought once the room is framed.

The dimensions of the room determine what kind of projection or display system makes sense. A room that is too narrow for a large-format projection screen can still accommodate a very high quality large-format display. The throw distance from the projector to the screen, the ceiling height, and the sight lines from the rear seats all need to be worked out in a plan before any finish work begins.

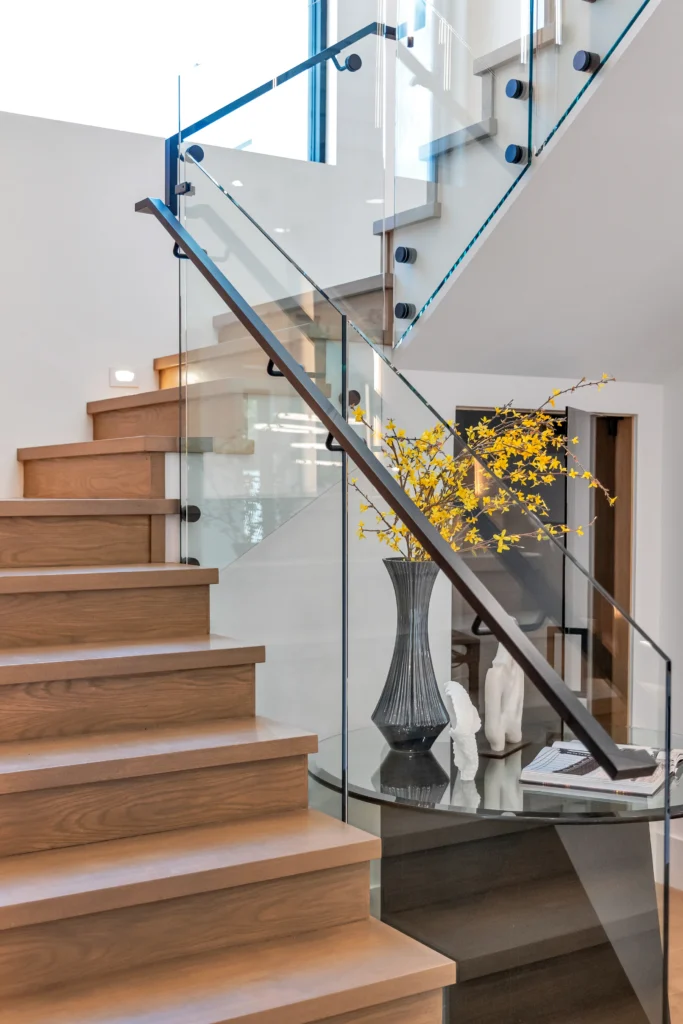
Encino Hills Residence Staircase Design

02 Designing It So It Looks Like a Room

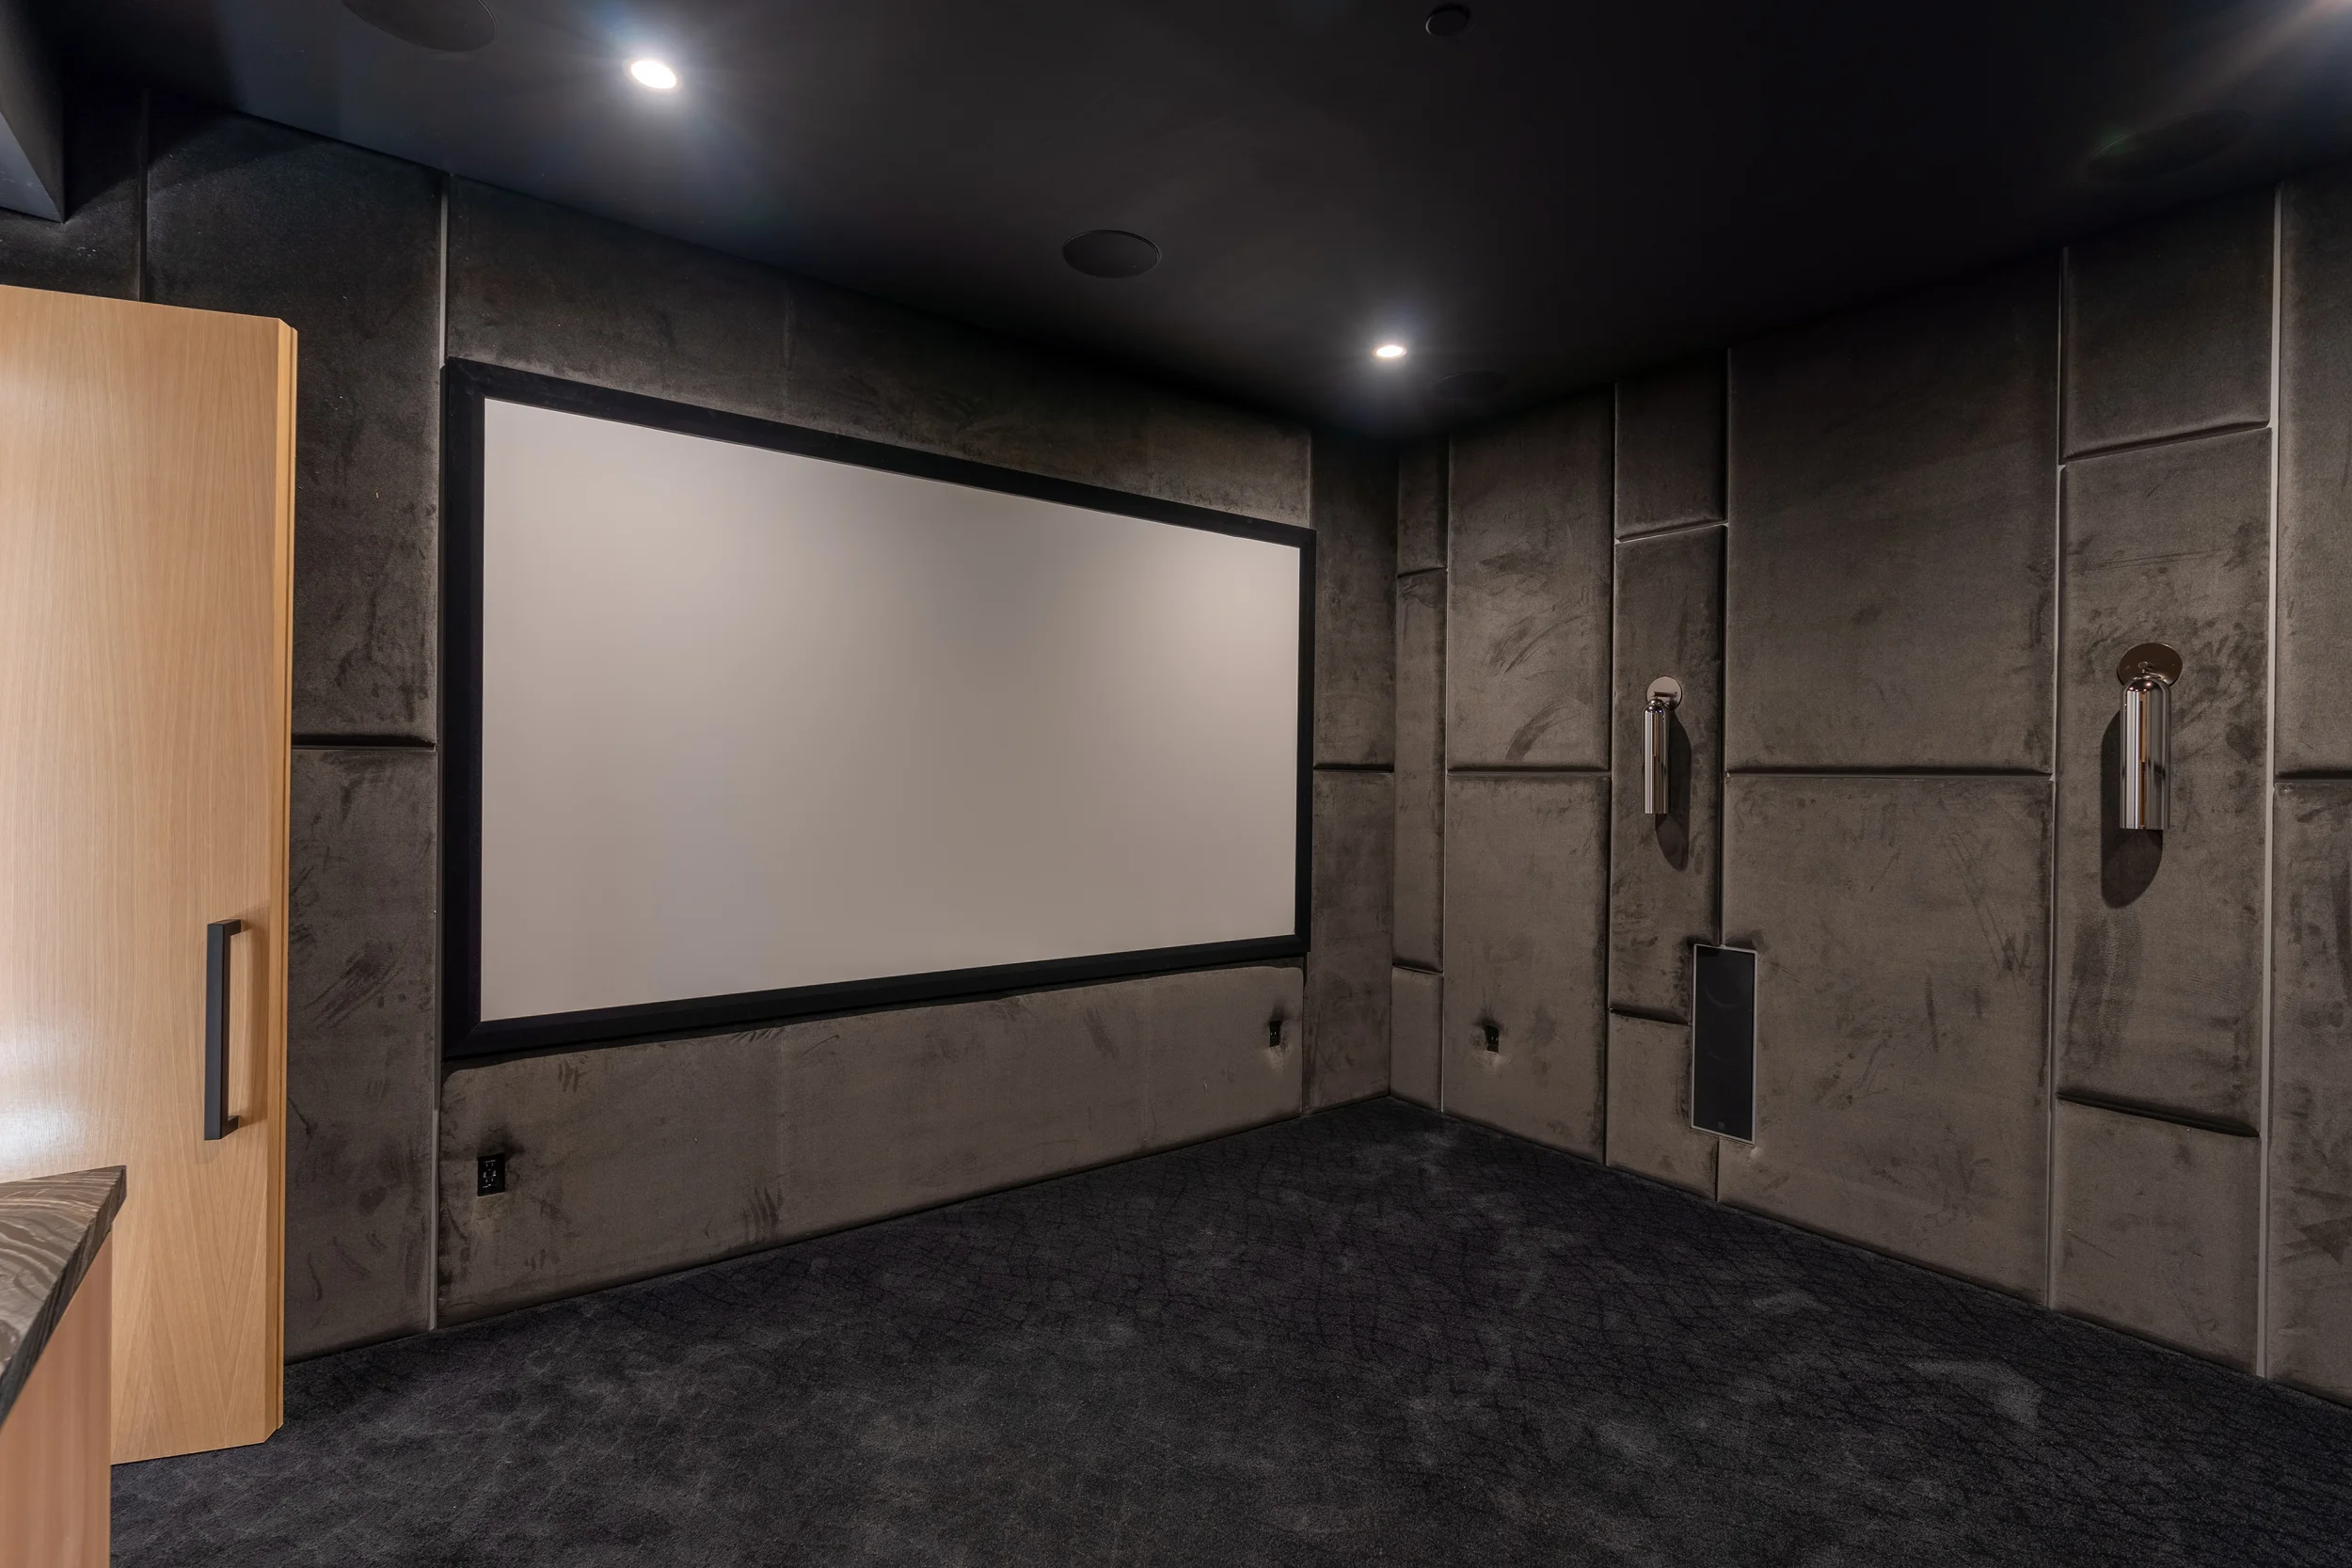
The acoustic requirements of a home theater, which typically include fabric-covered panels on the walls and ceiling, a heavy carpet or area rug on the floor, and a screen surround that absorbs light rather than reflects it, can all be achieved in ways that read as interior design rather than AV installation. Fabric wall panels in a rich linen or velvet that matches the seating, a ceiling treatment that integrates the acoustic material into a coffered or paneled design, and seating that is custom rather than off-the-shelf: these are the choices that separate a great theater room from an expensive one that looks like a commercial installation.

The seating arrangement is worth thinking carefully about. Tiered seating provides ideal sight lines and the most comfortable experience for groups, but it requires ceiling height and square footage that not all rooms have. A single level of well-spaced seating with a carefully calculated screen height can work just as well in the right room.

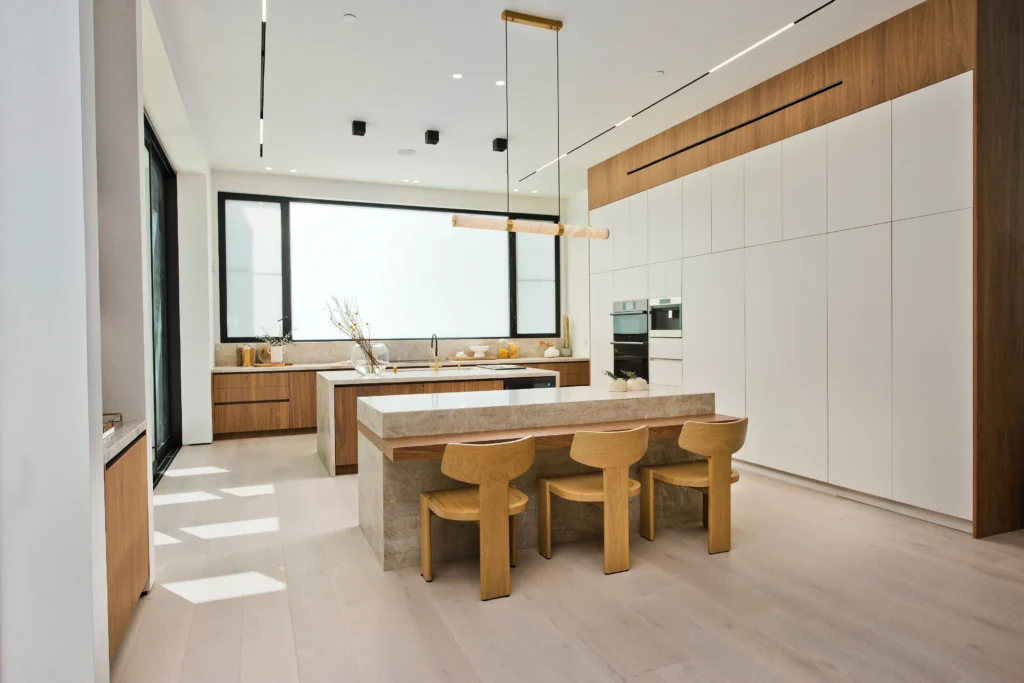
Luxury Modern Estate Encino Kitchen Taj Mahal Island

03 Technology in 2026 and 2027

The home theater technology landscape continues to shift significantly. 4K laser projection has become the quality standard for high-end home theaters, replacing traditional lamp-based projectors. Dolby Atmos audio, which uses ceiling speakers in addition to the traditional surround configuration to create a genuinely three-dimensional sound field, has become nearly standard at the luxury level. Integration with smart home systems, so the theater is a single button press from full operation, is expected rather than exceptional.

For 2027, I am seeing more interest in what I call the hybrid theater room: a space that functions as a media room or den during the day and converts to a genuine cinematic experience at night. The furniture, lighting, and technology are all designed to support both modes, which requires more planning but produces a room that gets used daily rather than only on movie nights.

Start a Conversation

We would love to hear about your project.

Contact Us
Continue Reading