BRENTWOOD RESIDENTIAL INTERIOR DESIGN

BRENTWOOD INTERIOR DESIGNER

Interior Conception provides principal-led residential interior design for new construction, major renovations, and custom homes in Brentwood, Los Angeles. The studio develops the interior as one connected vision — from floor planning and architectural details to kitchens, bathrooms, cabinetry, lighting, natural stone, materials, and finishes.

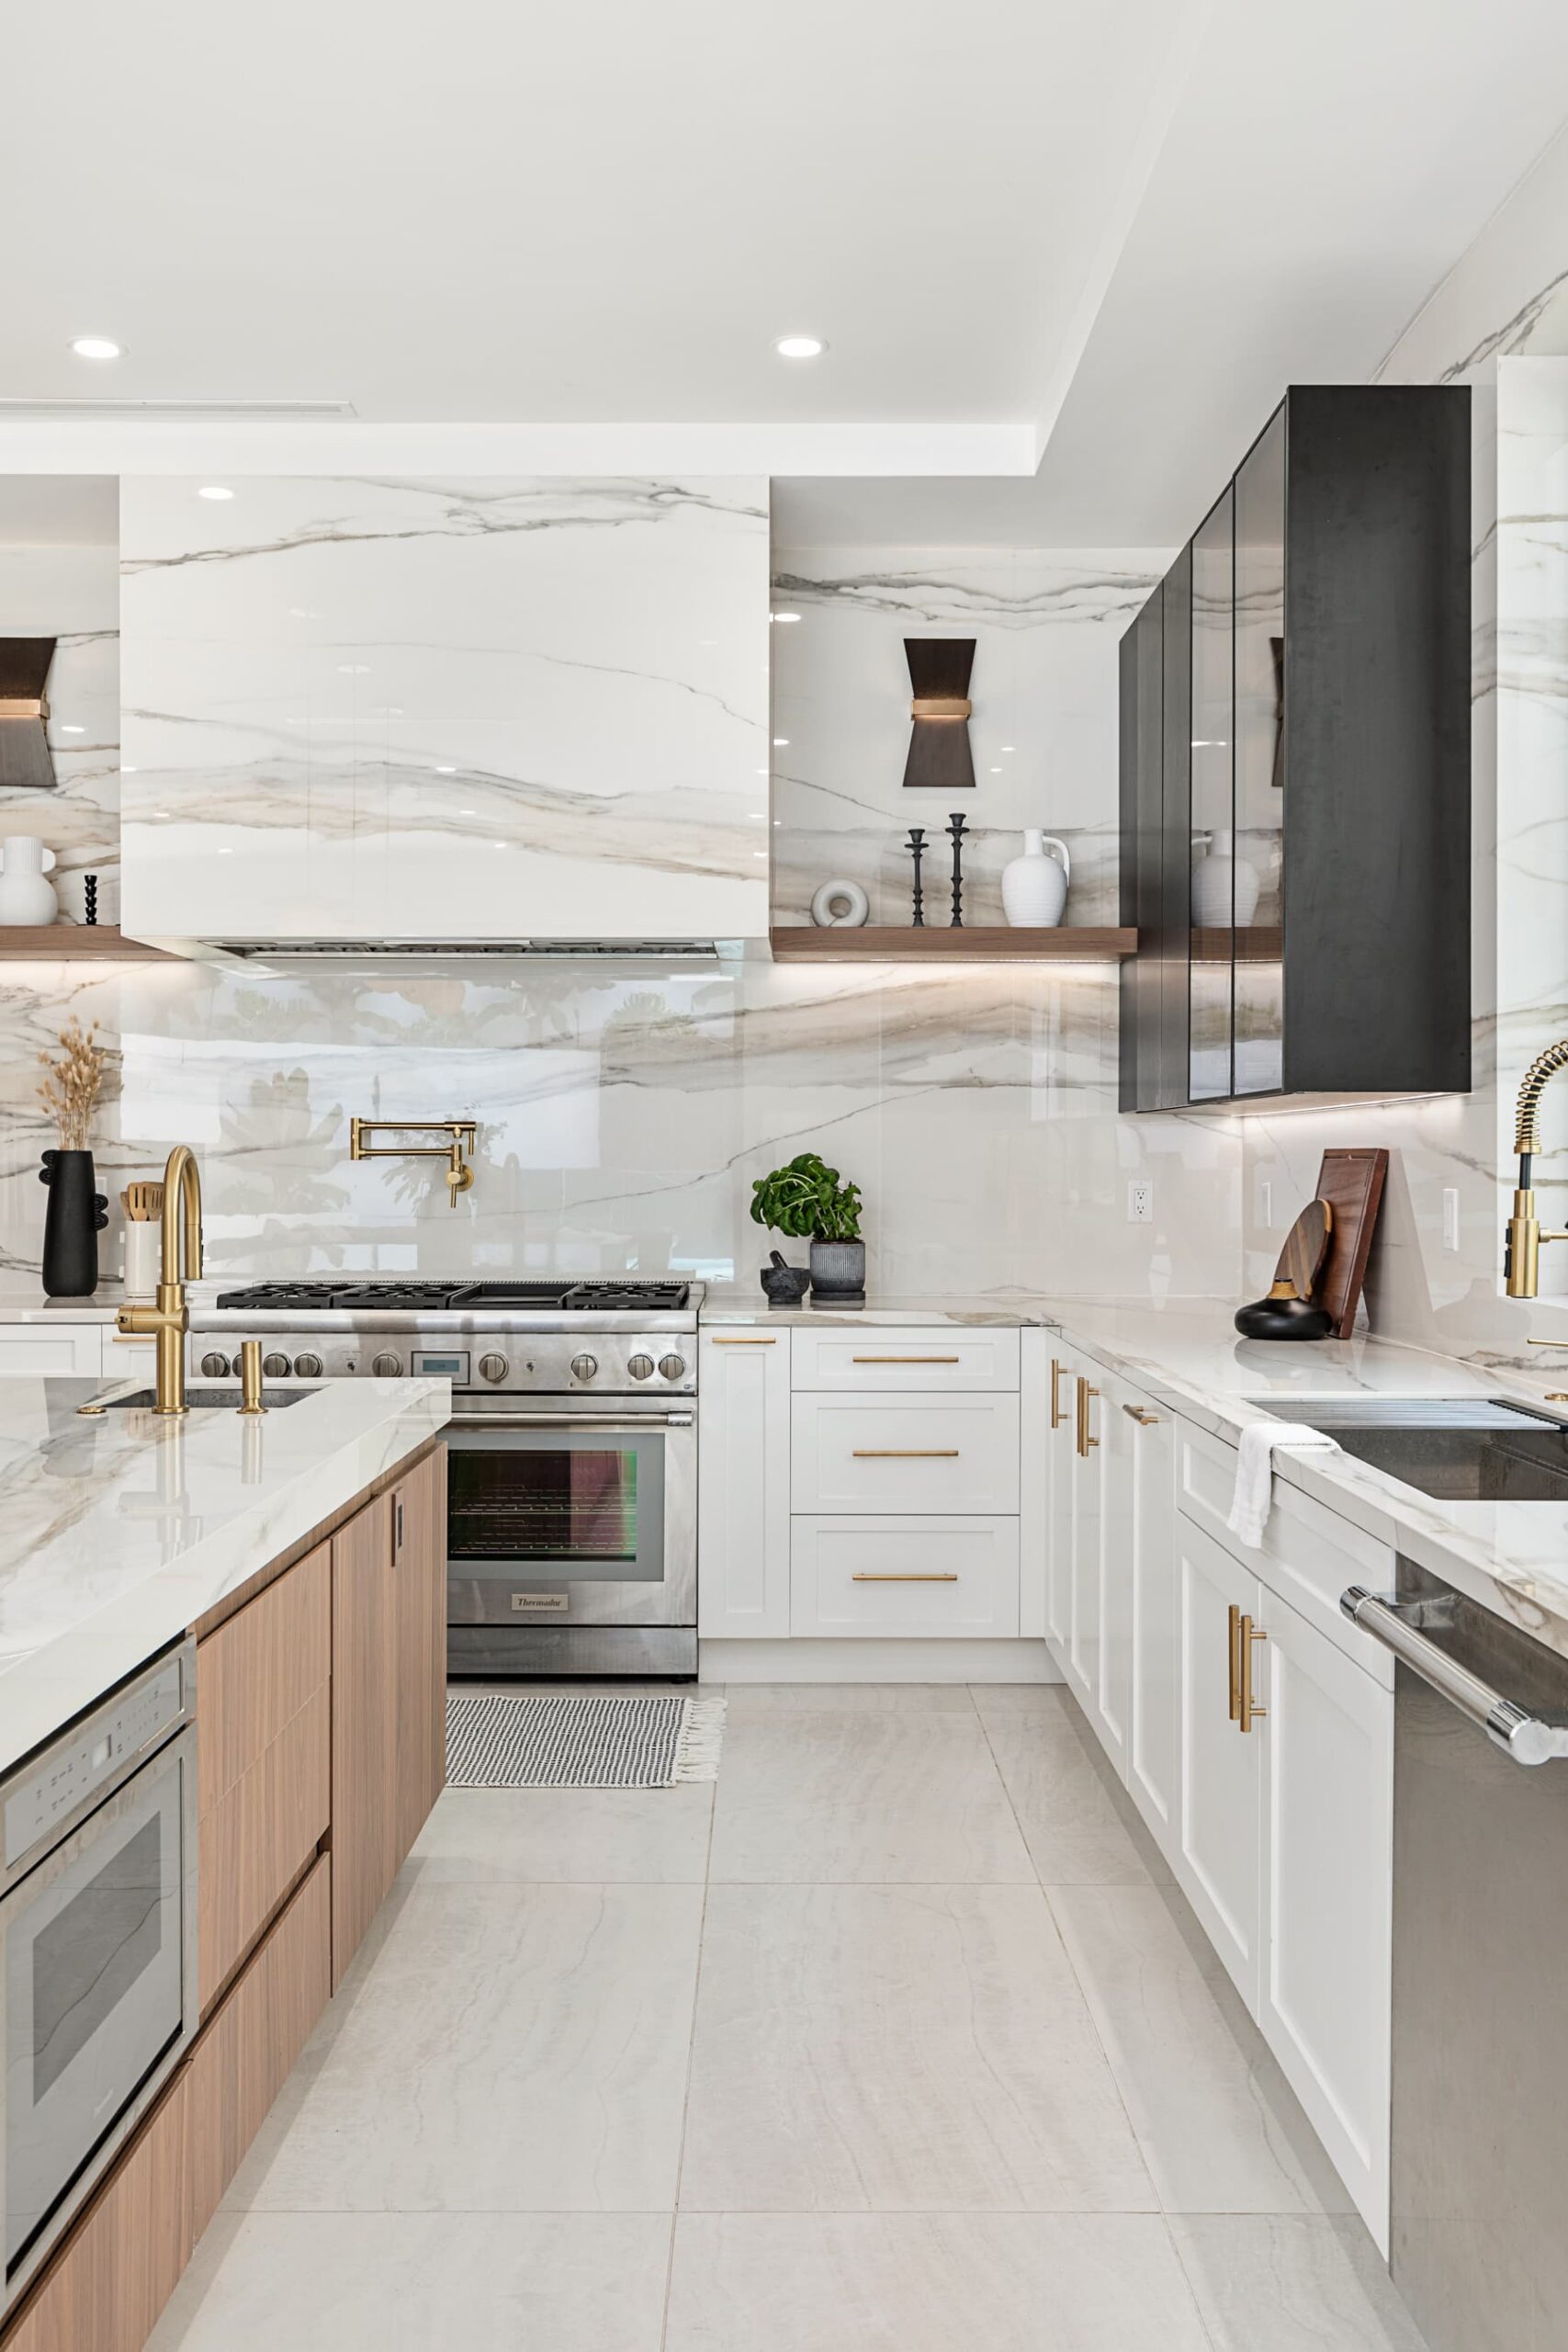
Kitchen Design | Brentwood Contemporary Residence | Brentwood, CA

RESIDENTIAL DESIGN IN BRENTWOOD

DESIGNING THE HOME AS ONE CONNECTED VISION

Large residential projects involve hundreds of decisions that affect one another long before construction is complete.

The location of a wall can change cabinetry. Cabinetry affects lighting. Ceiling conditions influence fixture placement. Appliance selections affect kitchen dimensions. Stone thickness, plumbing locations, door openings, millwork, flooring transitions, and furniture scale all begin interacting much earlier than most homeowners expect.

Interior Conception approaches these decisions as parts of one larger design rather than treating each room as a separate decorating project.

For Brentwood homeowners building a new residence or undertaking a substantial renovation, Sarit develops the interior from the planning stages forward — reviewing spatial relationships, kitchens and bathrooms, cabinetry, reflected ceiling plans, lighting, architectural details, materials, fixtures, and finishes so the home feels intentional from one space to the next.

The goal is not simply to make individual rooms beautiful. It is to create a residence in which architecture, function, materials, and details feel resolved as one complete home.

01 — FLOOR PLANS & SPATIAL RELATIONSHIPS
Review circulation, room proportions, openings, furniture scale, and relationships between spaces so the interior functions effectively before detailed design decisions are developed.

02 — KITCHENS, BATHROOMS & CUSTOM CABINETRY
Develop layouts, cabinetry, islands, vanities, appliances, plumbing fixtures, storage, millwork, and architectural details as integrated parts of the home.

03 — CEILINGS, LIGHTING & ARCHITECTURAL DETAILS
Coordinate reflected ceiling plans, decorative lighting, soffits, fireplaces, wall treatments, built-ins, doors, and other details that shape how the interior is experienced.

04 — MATERIALS & FINISH PALETTES
Coordinate natural stone, tile, flooring, cabinetry finishes, hardware, plumbing finishes, paint, wall treatments, and other visible materials so the home has a consistent design language.

05 — COORDINATION WITH THE PROJECT TEAM
Develop and communicate the interior design direction while working alongside the homeowner’s architect, general contractor, cabinetmakers, fabricators, vendors, and trades as appropriate.

 

Project Scope & Focus Areas

  • Custom New Construction Homes Interior design development from early planning through kitchens, bathrooms, cabinetry, lighting, materials, architectural details, and finish selections.
  • Whole-Home Renovations Comprehensive redesign of existing residences, including spatial planning, major architectural updates, kitchens, bathrooms, millwork, lighting, and coordinated finishes.
  • Kitchens & Bathrooms Detailed layouts, cabinetry, islands, vanities, plumbing fixtures, appliances, stone, tile, lighting, storage, and architectural finish development.
  • Custom Cabinetry & Millwork Kitchens, bars, built-ins, closets, wall paneling, shelving, fireplaces, vanities, and other custom interior elements designed specifically for the residence.
  • Interior Architectural Design Floor-plan refinement, interior elevations, fireplaces, ceilings, lighting relationships, architectural walls, niches, doors, and other permanent interior details.
  • Outdoor Living & Exterior Design Conceptual design for exterior living areas, hardscape, pool environments, outdoor kitchens, fireplaces, and transitions between interior and exterior spaces.
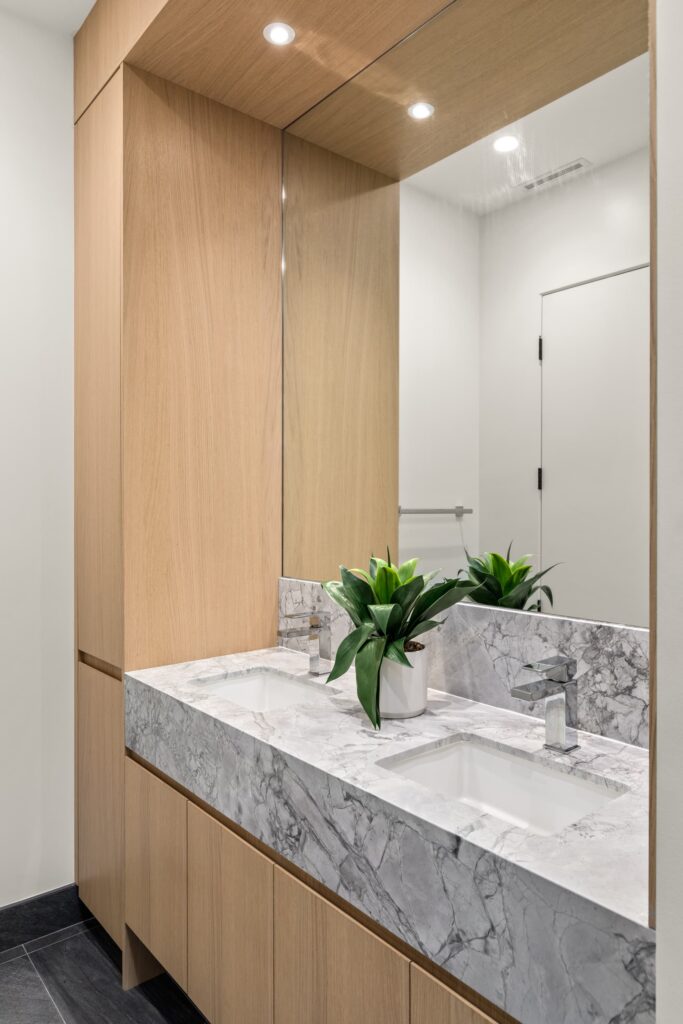
Bathroom Design | Brentwood Contemporary Residence | Brentwood, CA
NEW CONSTRUCTION

Interior Design Before the Details Are Locked In

New construction offers the greatest opportunity to shape the interior before important conditions become difficult or expensive to change.

Interior Conception can become involved while architectural plans are still being developed or refined, reviewing the residence from the perspective of interior function, proportion, circulation, cabinetry, lighting, ceiling conditions, material transitions, and the way each room will ultimately be used.

Early design involvement creates more opportunity to resolve kitchens, bathrooms, built-ins, fireplaces, closets, appliance relationships, plumbing locations, lighting, and architectural details before construction advances.

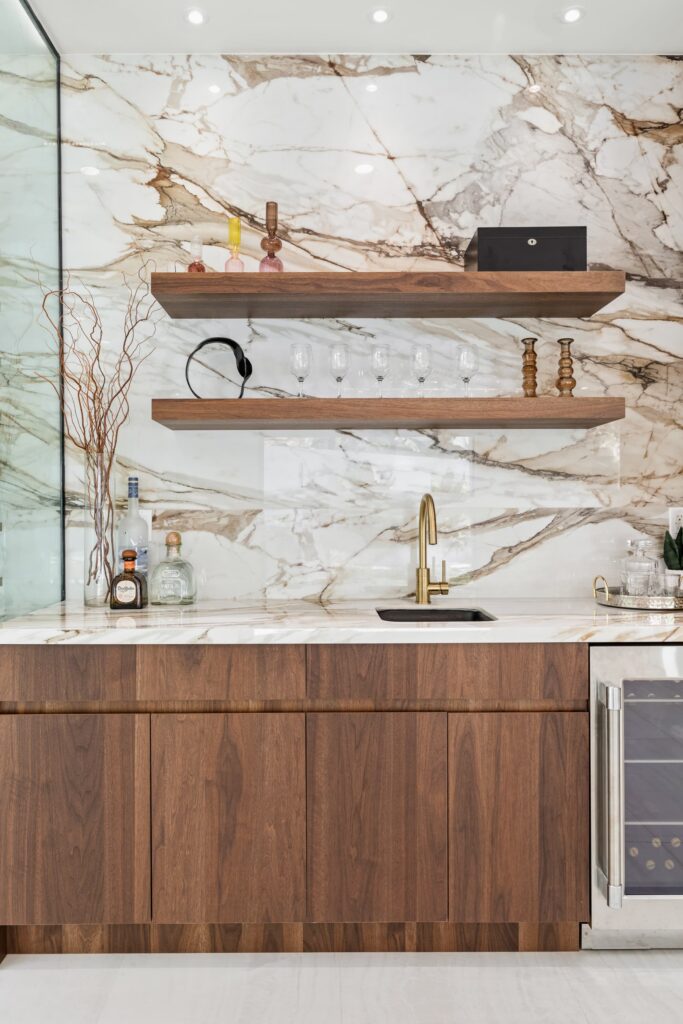
Bar Design | Brentwood Contemporary Residence | Brentwood, CA
BRENTWOOD PROJECT EXPERIENCE

A Contemporary Residence Built Around Warm Materials

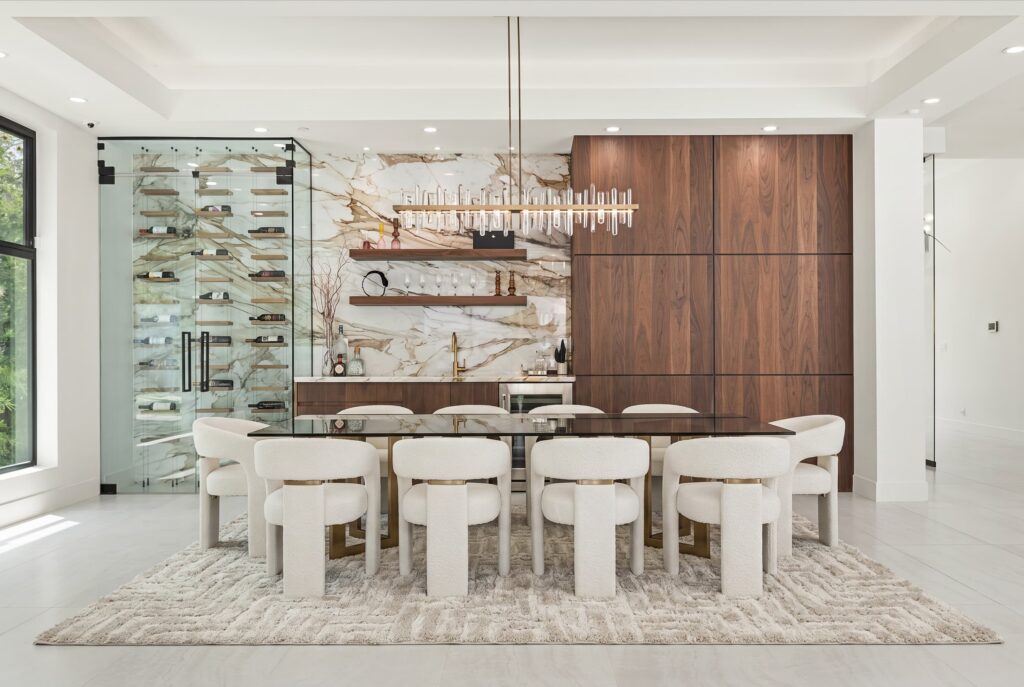
Interior Conception’s Brentwood Contemporary Residence is a three-story new-construction home developed in collaboration with the project architect.

The interior balances contemporary architecture with a warmer material language through walnut, natural stone, warm metals, layered lighting, custom cabinetry, and carefully developed architectural details.

The kitchen, bathrooms, living spaces, millwork, lighting, material palette, and exterior relationships were considered as parts of the same design rather than as separate rooms.

RENOVATIONS

Rethinking an Existing Brentwood Home

A major renovation should not feel like a collection of newly remodeled rooms.

Interior Conception evaluates the existing residence to understand what should remain, what needs to change, and where the home can function more effectively.

That may involve rethinking room relationships, improving circulation, redesigning kitchens and bathrooms, integrating new cabinetry, resolving fireplaces and architectural walls, revising ceiling and lighting conditions, or developing a more cohesive material palette throughout the residence.

The goal is for new work to feel integrated with the architecture rather than visibly added later.

What The Service Includes

1.

FLOOR PLAN REVIEW & SPACE PLANNING

Review and refinement of room relationships, circulation, proportions, openings, furniture scale, and functional planning.

2.

KITCHEN & BATHROOM DESIGN

Layouts, cabinetry, islands, vanities, plumbing fixtures, appliances, showers, tubs, storage, stone, tile, and lighting relationships.

3.

CUSTOM CABINETRY & MILLWORK

Kitchens, bars, closets, built-ins, wall paneling, shelving, vanities, fireplaces, and other custom interior elements.

4.

INTERIOR ELEVATIONS & ARCHITECTURAL DETAILS

Development of fireplaces, wall treatments, niches, built-ins, stair relationships, cabinetry elevations, and other visible interior details.

5.

REFLECTED CEILING PLANS & LIGHTING

Ceiling conditions, soffits, decorative fixture placement, architectural lighting relationships, and switching intent.

6.

MATERIAL & FINISH SPECIFICATIONS

Flooring, tile, natural stone, cabinetry finishes, hardware, plumbing finishes, paint, wall treatments, and coordinated architectural materials.

7.

APPLIANCE & PLUMBING FIXTURE GUIDANCE

Guidance on appliance packages, sinks, faucets, tubs, shower systems, plumbing fixtures, and finish coordination as they relate to the design.

8.

RENDERINGS & VISUAL DESIGN DEVELOPMENT

DESIGN & DELIVERY PROCESS

Interior Conception follows a structured four-stage process so spatial decisions, detailed design, materials, and final selections are developed in the right order while remaining connected to one overall vision for the home.

01

FLOOR PLANNING

The project begins with reviewing architectural or existing plans, refining room layouts and circulation, and establishing the spatial direction before detailed design decisions are developed.

02

DESIGN DETAILING

Interior elevations, kitchens, bathrooms, cabinetry, fireplaces, closets, reflected ceiling plans, lighting, architectural details, and visual presentations are developed to define how each space will look and function.

03

MATERIAL SOURCING

The final stage focuses on completing the remaining visible design details of the home, including decorative lighting, hardware, paint, finish coordination, and other selections needed to carry the established design direction through completion.

04

FINISHINGS

The final stage focuses on completing the remaining visible design details of the home, including decorative lighting, hardware, paint, finish coordination, and other selections needed to carry the established design direction through completion.

Frequently Asked Questions

When should I hire an interior designer for a new home in Brentwood?

Ideally, before architectural plans and major interior conditions are completely locked in. Early involvement gives the interior designer more opportunity to review room relationships, cabinetry, kitchens, bathrooms, lighting, ceiling conditions, plumbing locations, and other decisions before construction advances.

Does Interior Conception work with my architect and contractor?

Yes. Interior Conception develops the interior design direction and coordinates relevant design information with the homeowner’s architect, general contractor, cabinetmakers, fabricators, vendors, and trades. Architectural, structural, engineering, permitting, and construction responsibilities remain with the appropriate licensed professionals.

Do you provide more than furnishings and decoration?

Yes. Depending on the project scope, services may include floor-plan review, kitchens and bathrooms, cabinetry, millwork, fireplaces, interior elevations, reflected ceiling plans, lighting, material selections, plumbing fixtures, appliances, and architectural finish development.

Do you take on complete new-construction homes in Brentwood?

Yes. New-construction residences are a core part of the studio’s work. The scope can extend across the home so spatial planning, architectural details, cabinetry, kitchens, bathrooms, materials, lighting, and finishes are developed as one connected design.

What interior styles does Interior Conception work in?

The studio’s portfolio is primarily contemporary and transitional, with an emphasis on warm natural materials, architectural detailing, custom elements, and interiors developed specifically for the residence and client rather than around a predetermined formula.

Does Interior Conception only work in Brentwood?

No. Interior Conception is based in Los Angeles and works on residential projects throughout Brentwood and other Los Angeles communities. Project location, scope, and travel requirements are reviewed during the inquiry process.

PRIVATE DESIGN CONSULTATION

BOOK A PRIVATE DESIGN CONSULTATION

Planning a new construction home or major renovation in Brentwood? Start with a private design consultation to review your plans, priorities, and next steps.

$450 Approximately 1–1½ Hours

The consultation fee reserves Sarit's dedicated time for an in-person property visit, design discussion, and professional feedback.

PLANNING A HOME IN BRENTWOOD?

Interior Conception welcomes inquiries for new construction, major renovations, and substantial residential interior design projects in Brentwood and throughout Los Angeles.

CONTACT OUR STUDIO