
Blog

Open Concept Has Grown Up: Designing Shared Spaces That Actually Work

Sarit Saruri
By Sarit Saruri Interior Conception Los Angeles Interior Design Studio
Open Concept Has Grown Up: Designing Shared Spaces That Actually Work

The death of open concept has been announced several times in the last few years, usually by designers who grew tired of explaining why it is harder to pull off than it looks. But the open-plan great room is not going away in Los Angeles, where the lifestyle it supports is genuinely suited to the climate and the culture. What is changing is the sophistication with which it is designed.

The early open concept era produced a lot of rooms that were technically open but practically difficult: living rooms that felt like they were inside a kitchen, dining areas with no sense of definition, kitchens with no acoustic separation from a conversation twenty feet away. Clients who experienced these spaces are now asking for something more considered, and the design response has been to borrow tools from traditional room design and apply them to open-plan layouts.
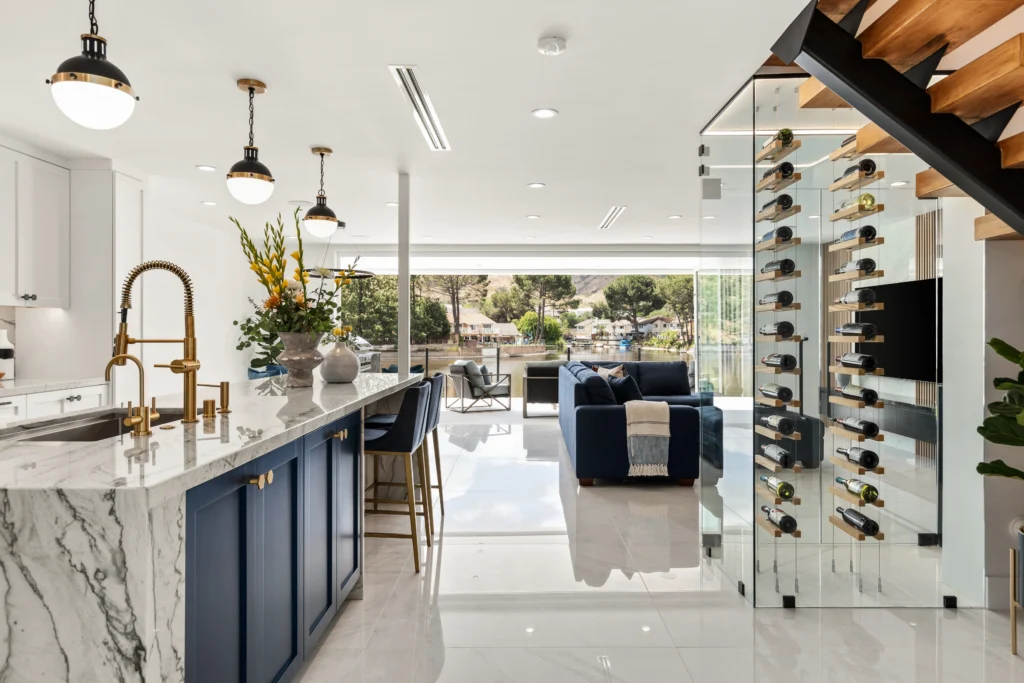
01 Defining Zones Without Closing Them Off

The difference between an open-plan great room that works and one that does not is usually the definition of zones. Rugs anchoring seating areas, ceiling treatments that change between the kitchen and the living space, changes in flooring material at zone boundaries, and a kitchen island oriented to face the living area while functioning as a room divider: all of these create distinct spaces without the need for walls.

Furniture scale and placement are critical. A sofa oriented toward a fireplace and slightly away from the kitchen creates a seating zone that reads as a room, not just a cluster of furniture in a large space. In large open-plan rooms in Encino, Tarzana, or Brentwood, furniture that is too small for the space is one of the most common and damaging mistakes in an otherwise strong renovation.

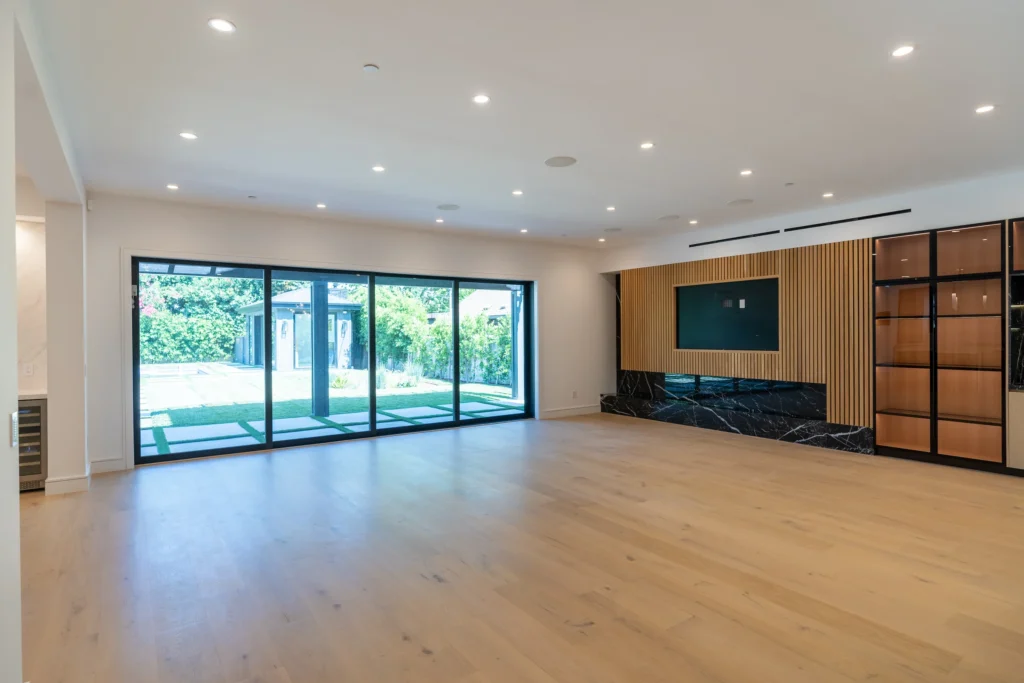
Open Living Room Media Wall Sliding Doors, Sherman Oaks Interior Design, Interior Conception

02 The Acoustic Reality

Acoustics are the honest challenge of open-plan design and the element most consistently underaddressed in high-end renovations. A kitchen with stone countertops, tile backsplash, and reflective cabinetry will send noise into the living area at a level that is exhausting over a long evening. Specifying enough soft surfaces, including rugs, upholstered seating, and drapery, to absorb rather than reflect sound is not optional. It is part of the interior design scope.

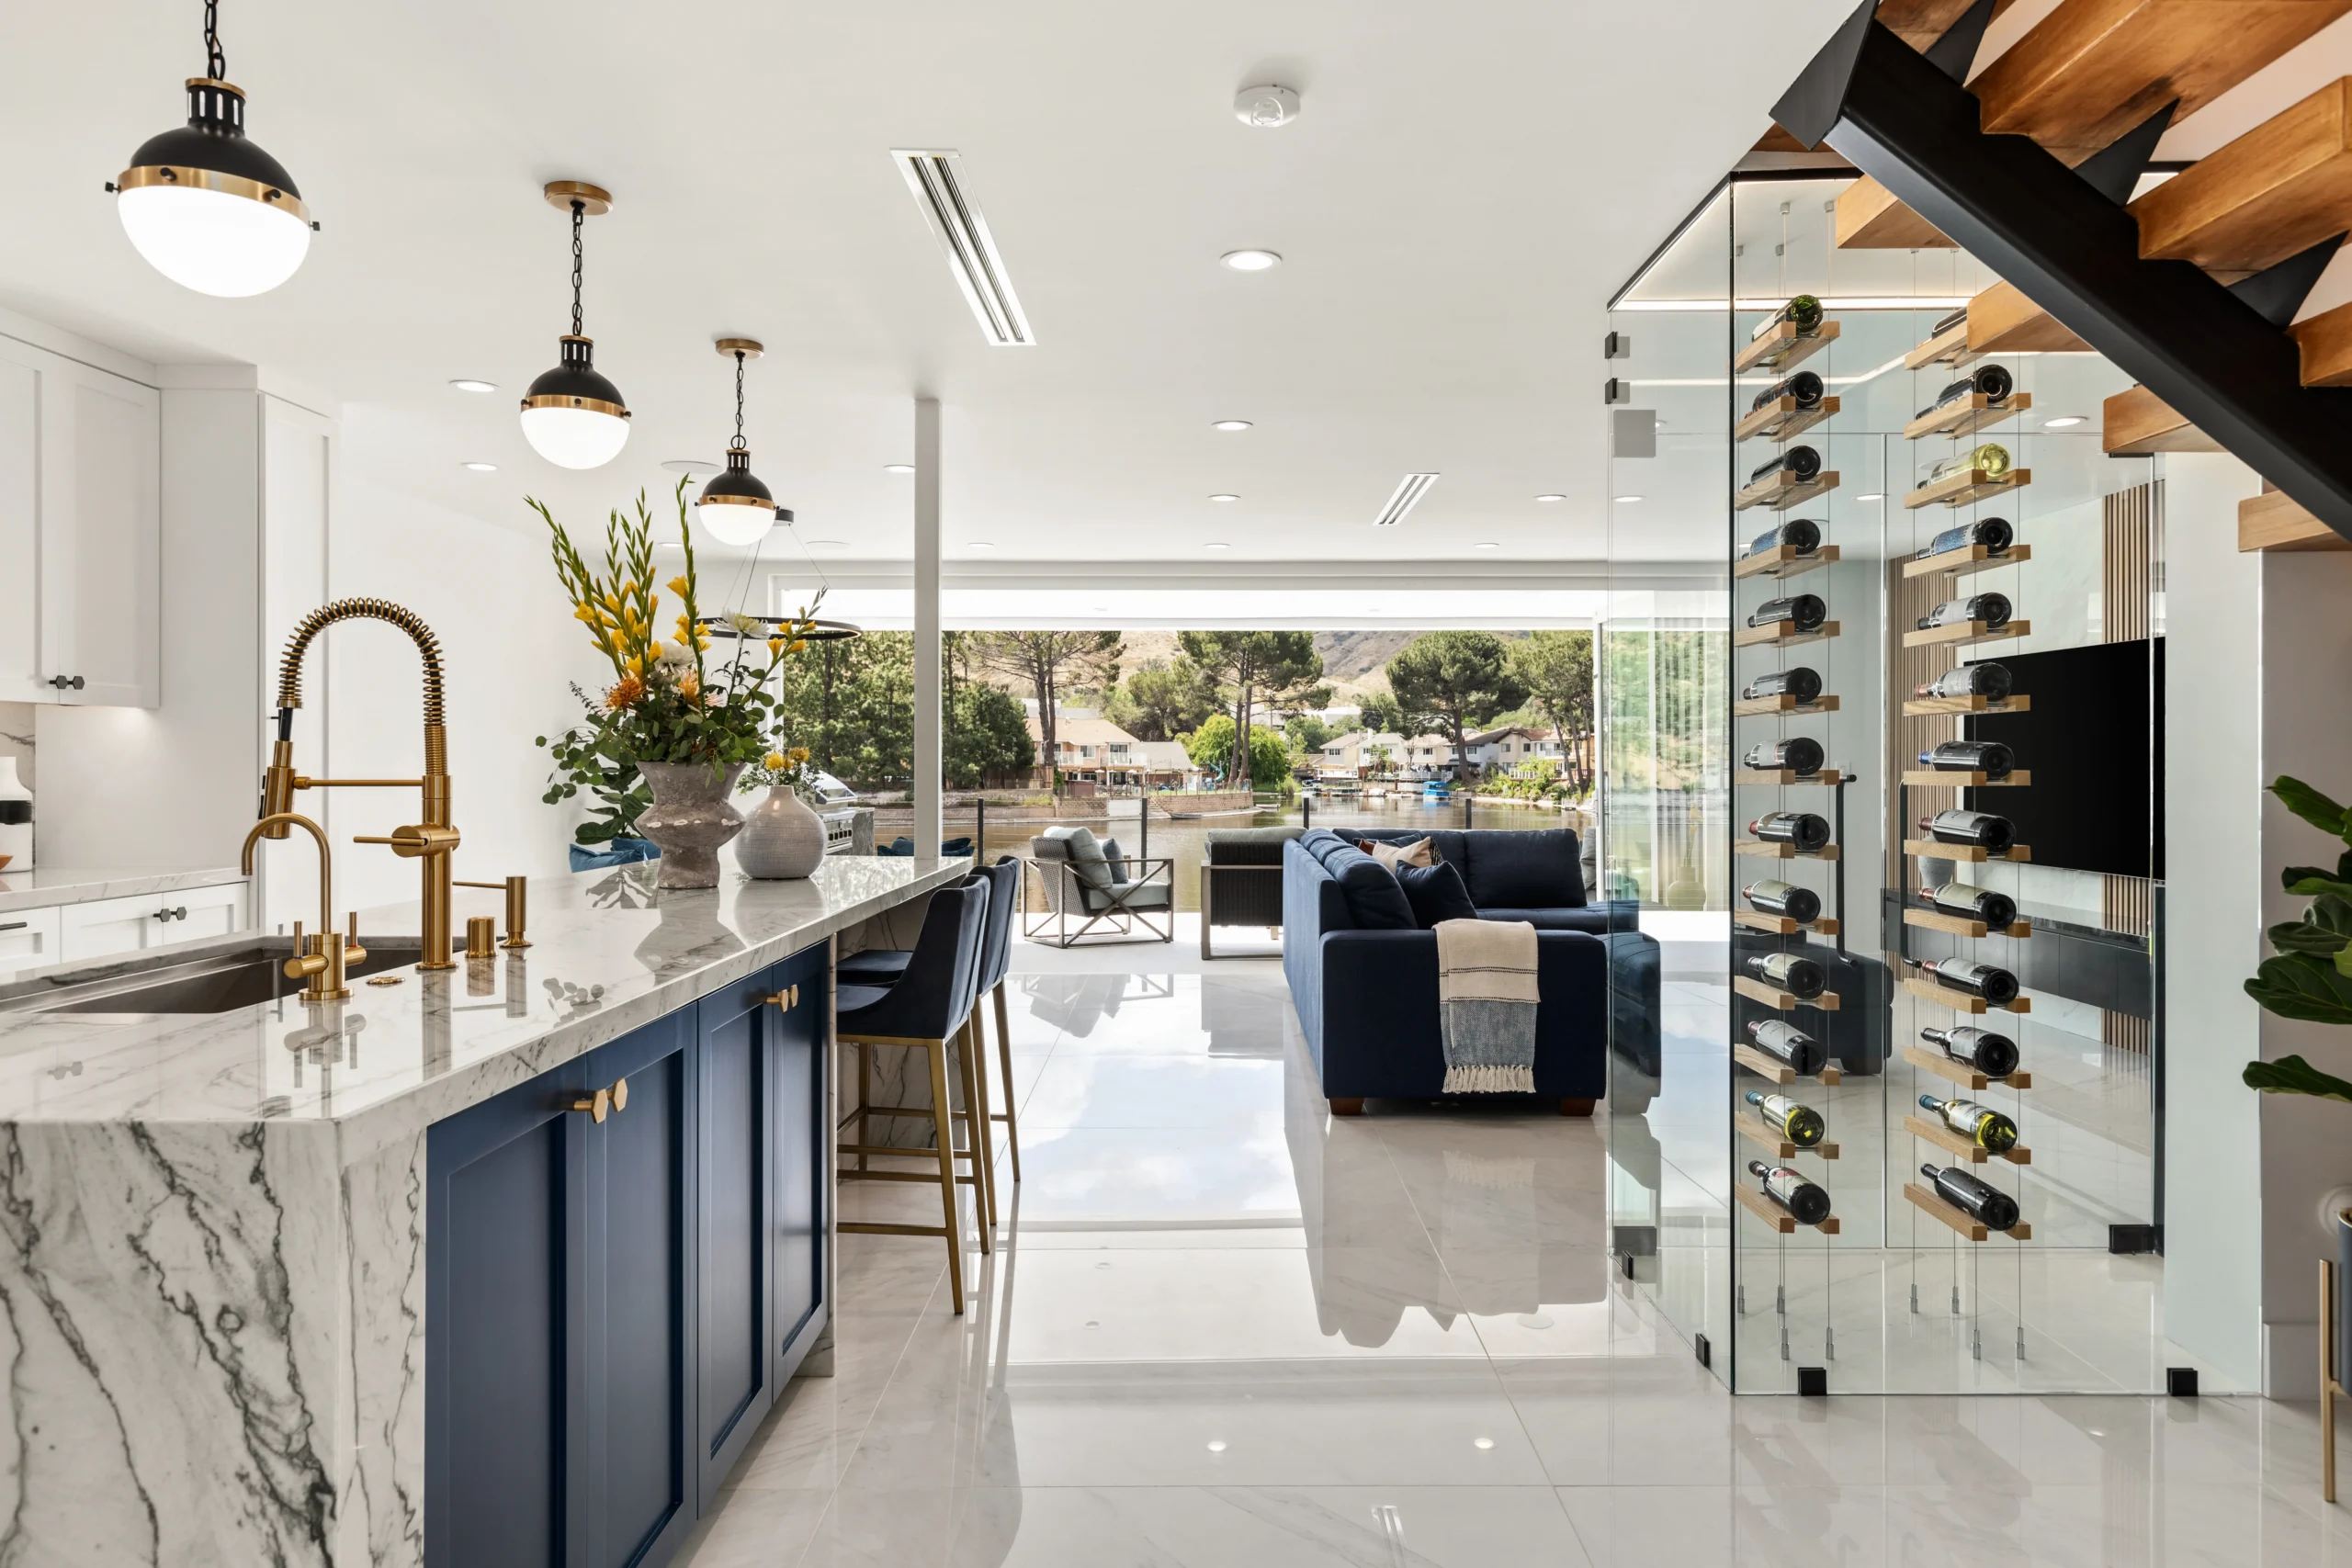
Agoura Hills Residence Open Concept Kitchen Living Room

03 Where the Design Conversation Is Going

The open-plan great room is not the only answer for luxury residential living in Los Angeles, and clients are starting to recognize that. In new construction projects going into 2027, I am seeing more interest in a hybrid approach: a great room that serves the social living and cooking functions, combined with at least one closed room that provides acoustic separation and a different quality of quiet. The library, the den, and the sitting room are all making a return, not as replacements for open living, but as complements to it.

Start a Conversation

We would love to hear about your project.

Contact Us
Continue Reading