
Blog

The Walk-In Closet as a Design Statement

The Walk-In Closet as a Design Statement Walk in closet design is a central focus of this article. Interior Conception brings this perspective to every residential project in…

Sarit Saruri
By Sarit Saruri Interior Conception Los Angeles Interior Design Studio
The Walk-In Closet as a Design Statement

The walk-in closet used to be a storage decision. Now it is a design decision, and in high-end residential projects it is increasingly a significant one. The primary closet in a luxury home is where a client gets ready every morning, meaning it is the first room they fully inhabit each day and the last room they see before going to sleep. That context changes what it should be.

The closets I design for clients in Encino, Brentwood, and the broader Los Angeles luxury market are built around a few non-negotiable principles: the storage has to actually work for how the client organizes their wardrobe, the lighting has to be functional for getting dressed, and the room has to feel like something beyond a storage unit with a door.
01 Getting the Storage Configuration Right

The most common mistake in closet design is specifying storage based on what looks good in a rendering rather than on how the client actually organizes their clothes. Some clients hang everything. Some fold most things. Some have a significant shoe collection. Some have an extensive bag collection. Some need a dedicated jewelry section with lighting and security. These are not standard configurations, and a closet system built on standard assumptions will frustrate a client within the first week of use.

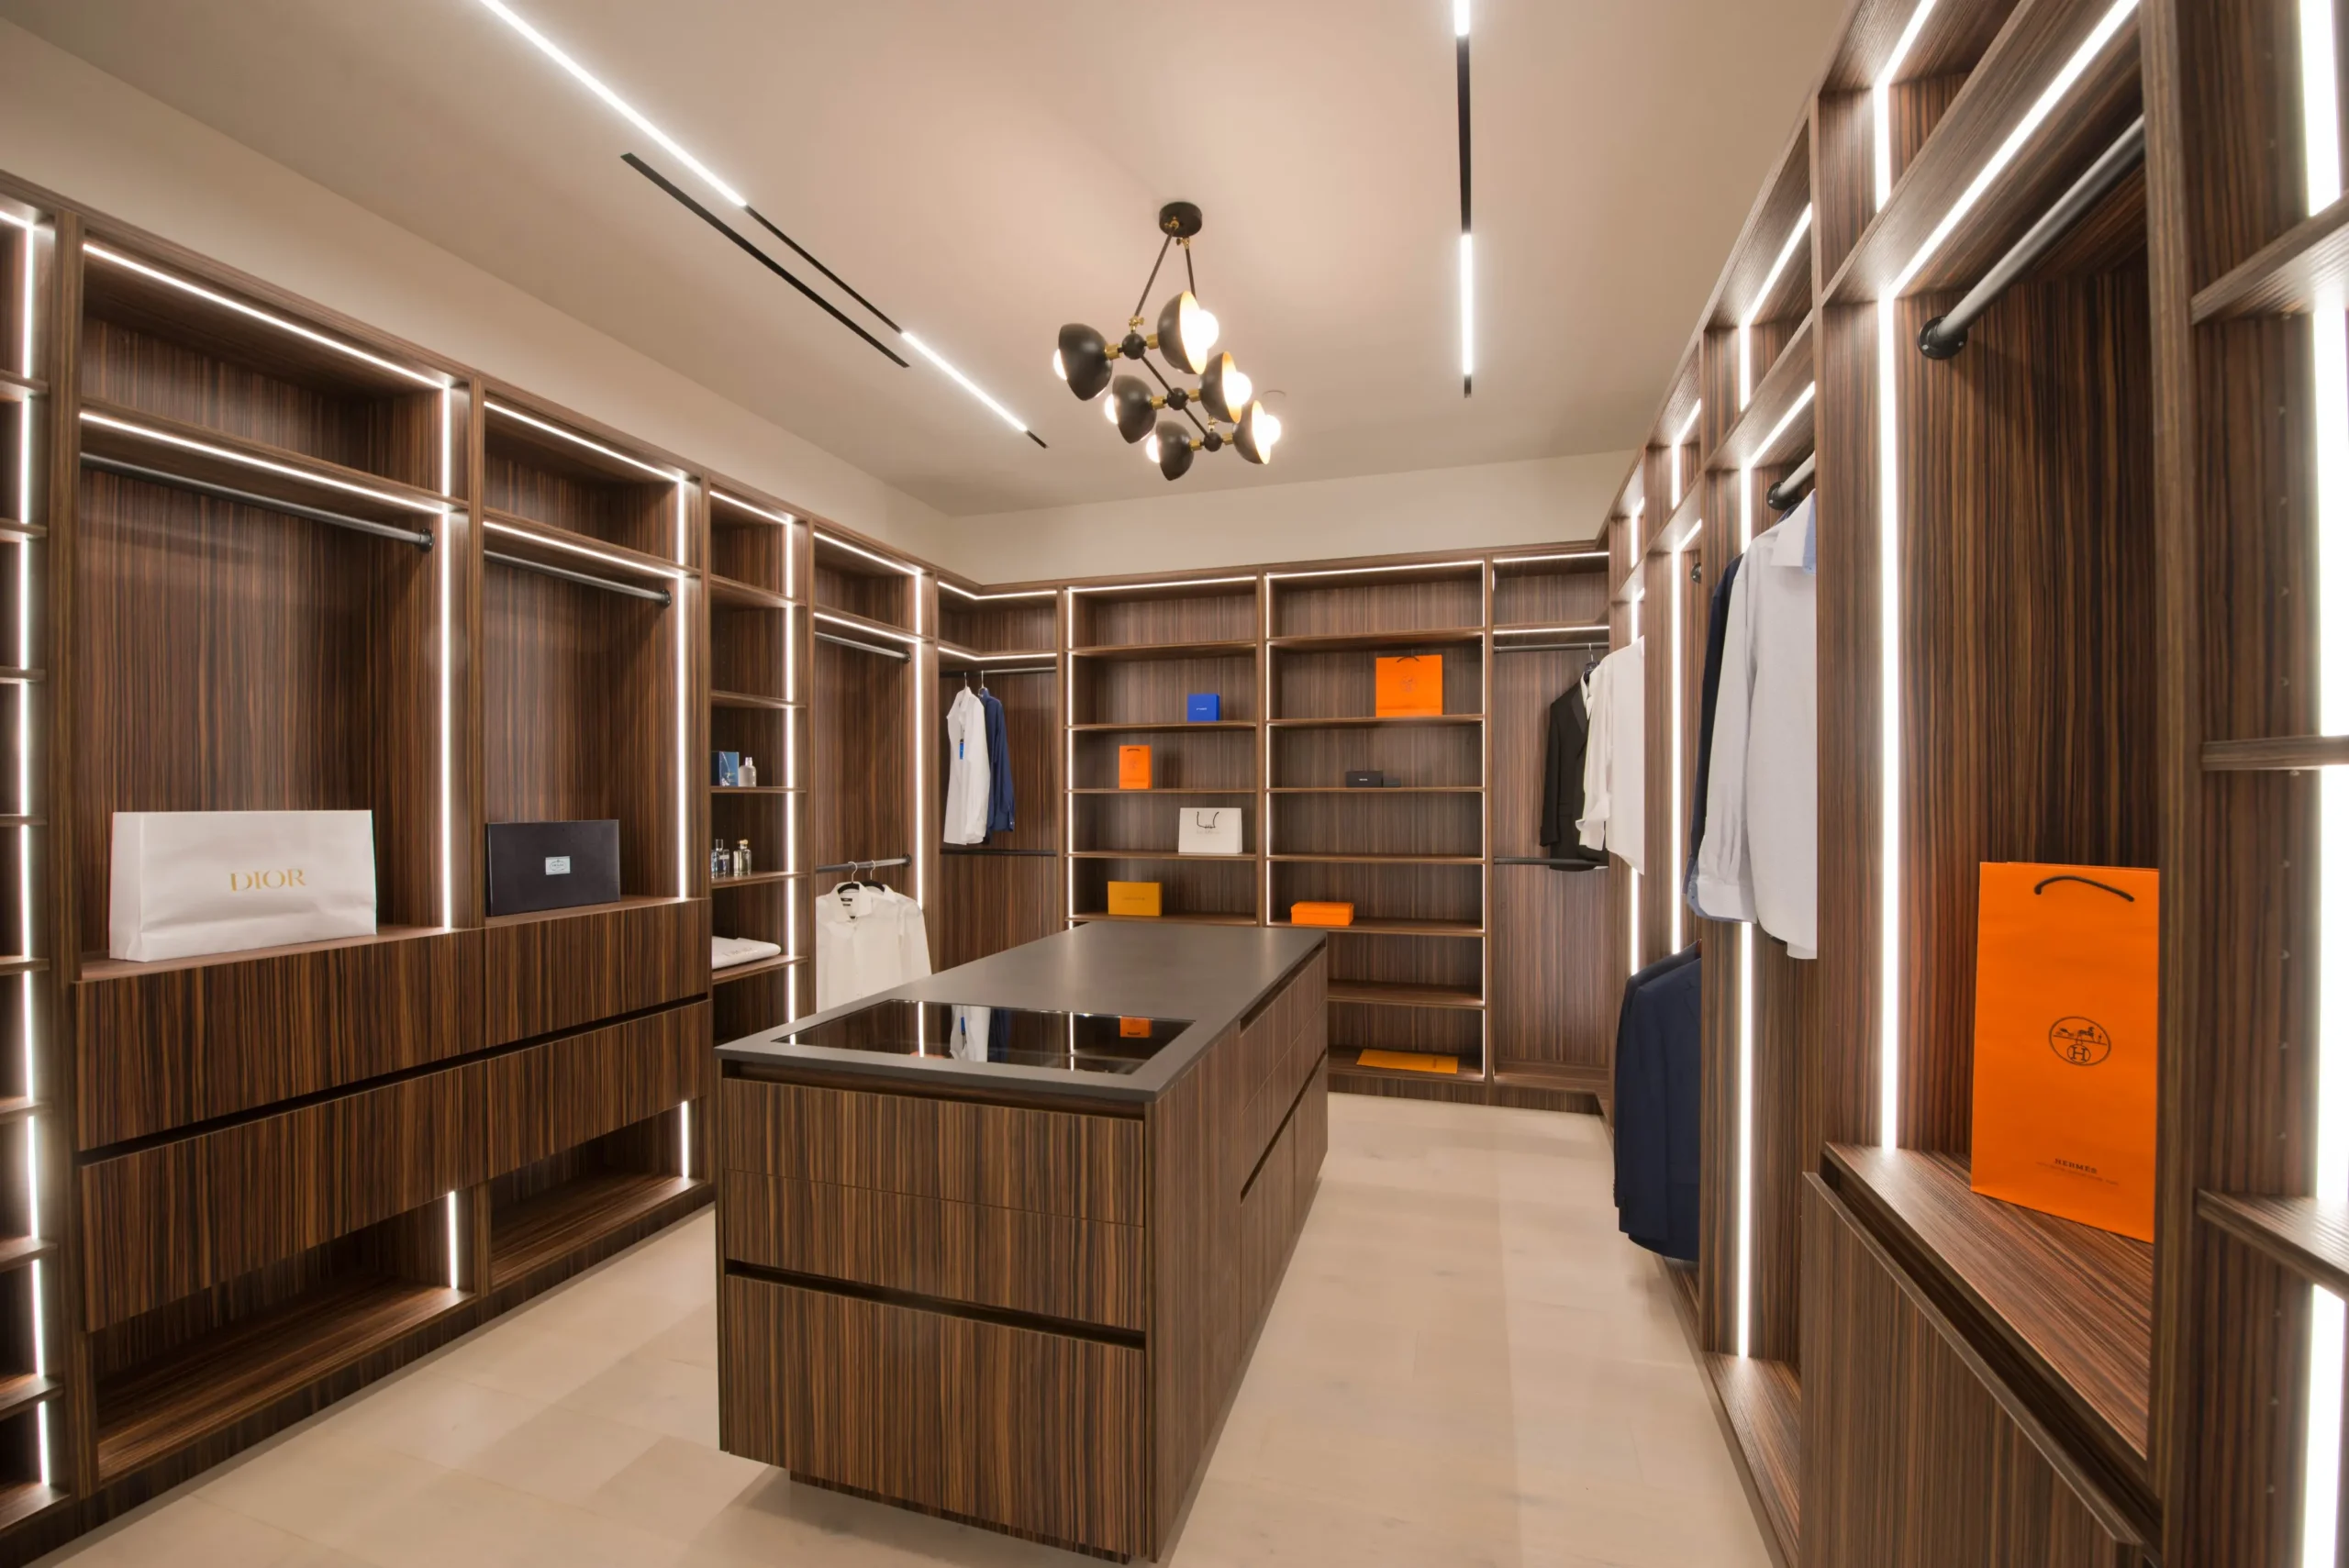
I start every closet project with a detailed conversation about current organization habits and storage needs. How many long hang sections? How many short hang? How many drawers, and what depth? Is a center island needed for folded items and accessories, or does it use space that would better serve additional hanging? The center island is the element that separates a closet from a dressing room, and it is worth including when the square footage supports it.

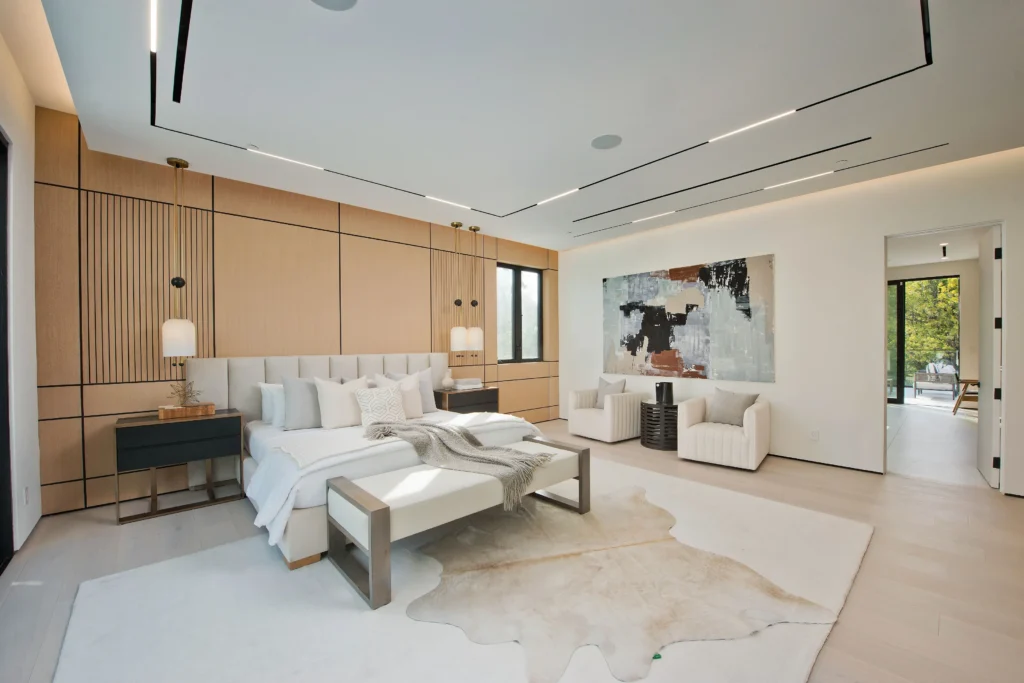
Luxury Modern Estate Encino Primary Bedroom Upholstered Headboard Sitting Area

02 Materials and Lighting

In the current luxury market, the most prevalent closet material palette is natural wood, specifically white oak or walnut, with warm LED lighting integrated into the upper cabinet boxes. The effect is warm and residential, very different from the white lacquer systems that dominated high-end closets for the previous decade. Dark walnut with brushed brass hardware and warm under-cabinet lighting reads like a well-finished interior room, which is exactly the intent.

Closet lighting is a functional requirement first. The light needs to reach all zones of the closet without creating shadow on the items being viewed. LED strip lighting under upper shelves and inside hanging sections solves this consistently. A well-placed skylight, where the architecture allows, adds natural light that changes the experience of the room in the morning. Mirrors, which are standard in most closets, should be considered in terms of their placement relative to the primary light sources so they amplify rather than compete.

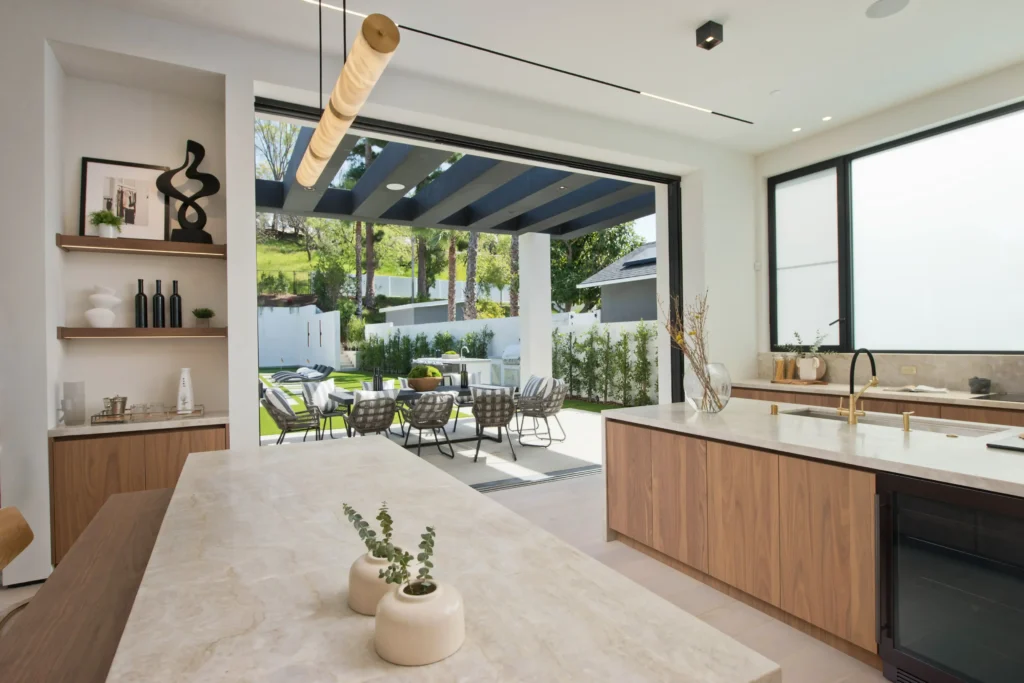
Luxury Modern Estate Encino Kitchen Pocket Door

03 What 2027 Is Adding to This Room

Smart closet features, specifically motorized hanging rods, LED lighting tied to occupancy sensors, and integrated charging for devices left overnight, are showing up in high-end closet projects with increasing frequency. These are not gimmicks at the quality level they are being implemented at, and they reflect a broader shift toward treating the closet as a room that deserves the same technology integration as the kitchen or home theater. If you are renovating a primary closet, it is worth having a conversation about which of these additions make sense for your habits before the millwork is built.

Start a Conversation

We would love to hear about your project.

Contact Us
Continue Reading