MAJOR RESIDENTIAL RENOVATIONS

WHOLE-HOME RENOVATION INTERIOR DESIGN IN LOS ANGELES

A successful whole-home renovation should feel as though the residence was always meant to work this way. Interior Conception helps homeowners rethink existing spaces, improve flow and functionality, redesign key rooms, and create a cohesive interior direction that connects new architectural details, cabinetry, lighting, materials, and finishes throughout the home.

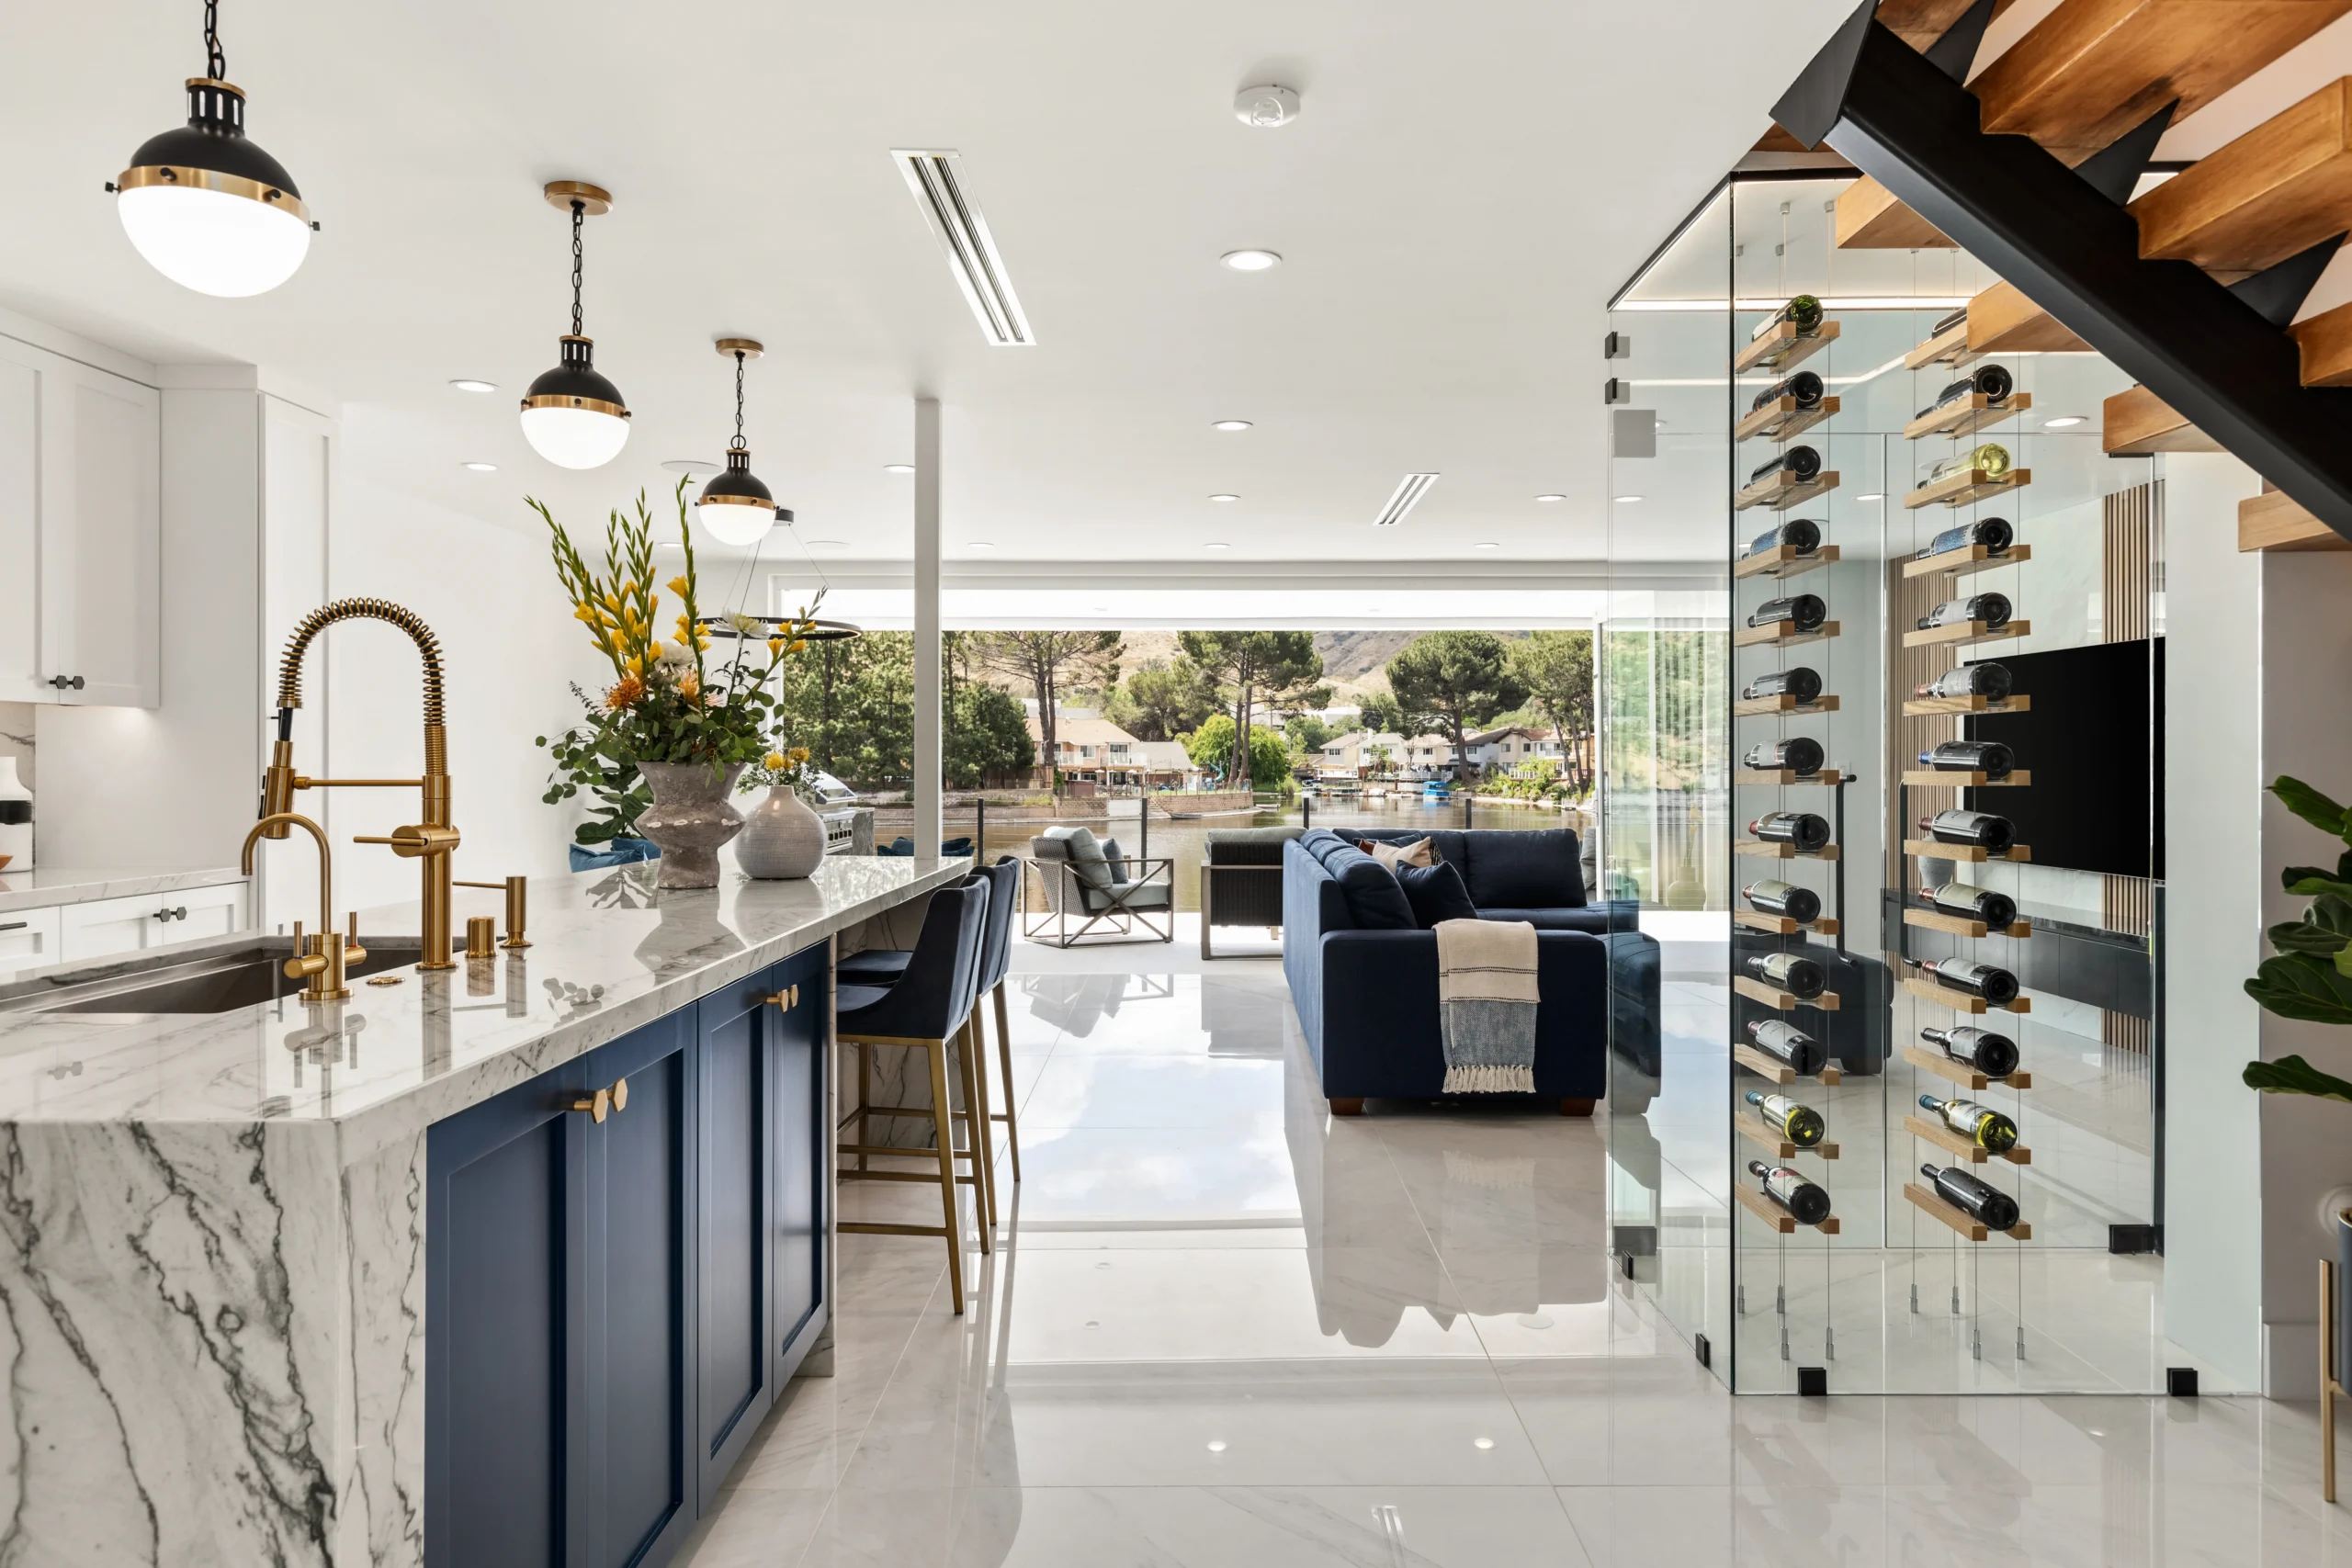
Agoura Hills Residence Open Concept Kitchen Living Room

A RENOVATION SHOULD FEEL COHESIVE, NOT PATCHED TOGETHER

RETHINKING THE EXISTING HOME

Major renovations often begin because parts of a home no longer function the way the homeowner needs them to. Rooms may feel disconnected, circulation may be awkward, kitchens and bathrooms may be outdated, storage may be inadequate, or previous additions and remodels may have created inconsistencies from one part of the residence to another.

Interior Conception approaches the renovation as one connected design problem rather than a series of isolated rooms. Existing conditions are reviewed alongside the homeowner’s priorities to identify opportunities to improve layouts, strengthen relationships between spaces, and establish a more intentional design direction throughout the home.

Sarit develops the interior design while coordinating with the homeowner’s architect, general contractor, fabricators, vendors, and trades as needed. Existing conditions, new construction, cabinetry, ceilings, lighting, materials, stone, tile, plumbing fixtures, and finish details are considered together so the renovated portions of the home feel integrated rather than added on.

The goal is to preserve what works, rethink what does not, and create a residence that feels more functional, more resolved, and more consistent from room to room.

WHAT WE CONSIDER

  • 01 — SPACE PLANNING & EXISTING CONDITIONS Review the existing floor plan, circulation, room proportions, openings, storage, and relationships between spaces to identify where the home can function more effectively.
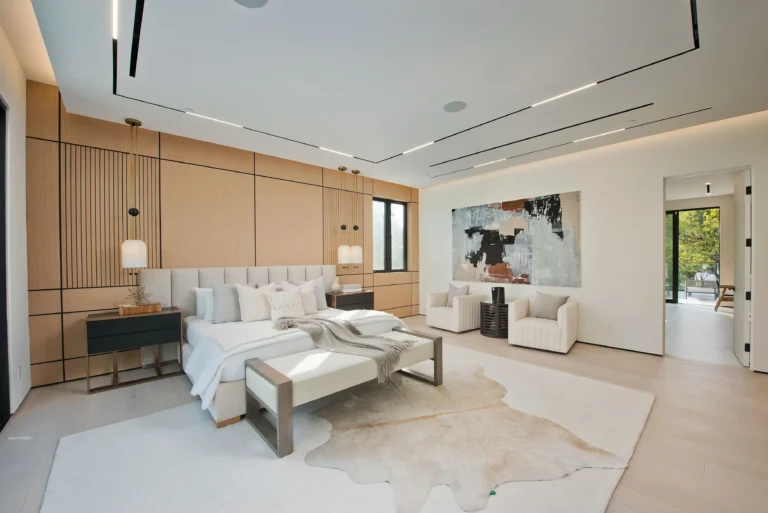
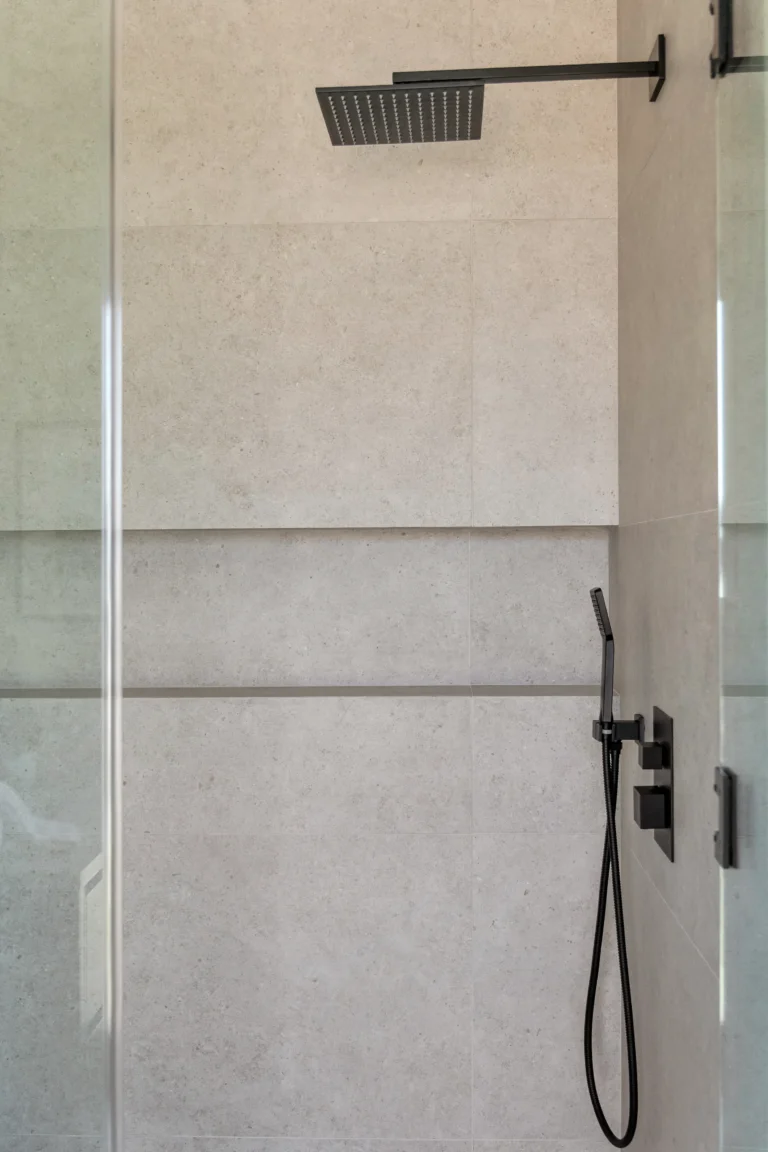
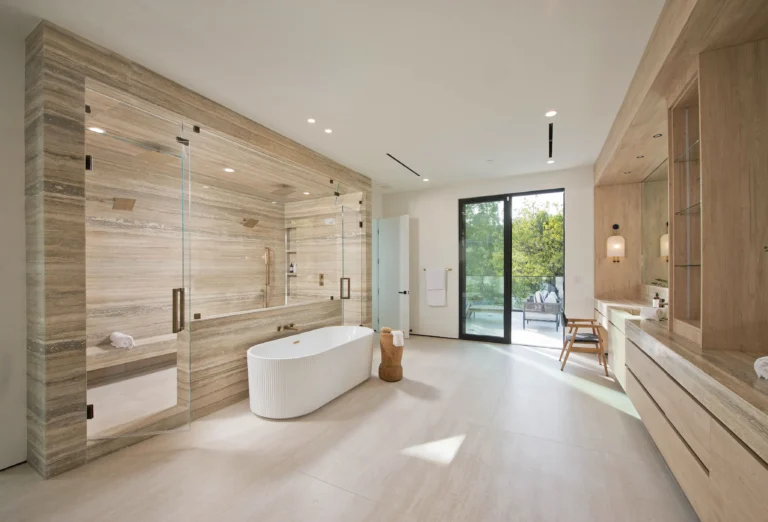
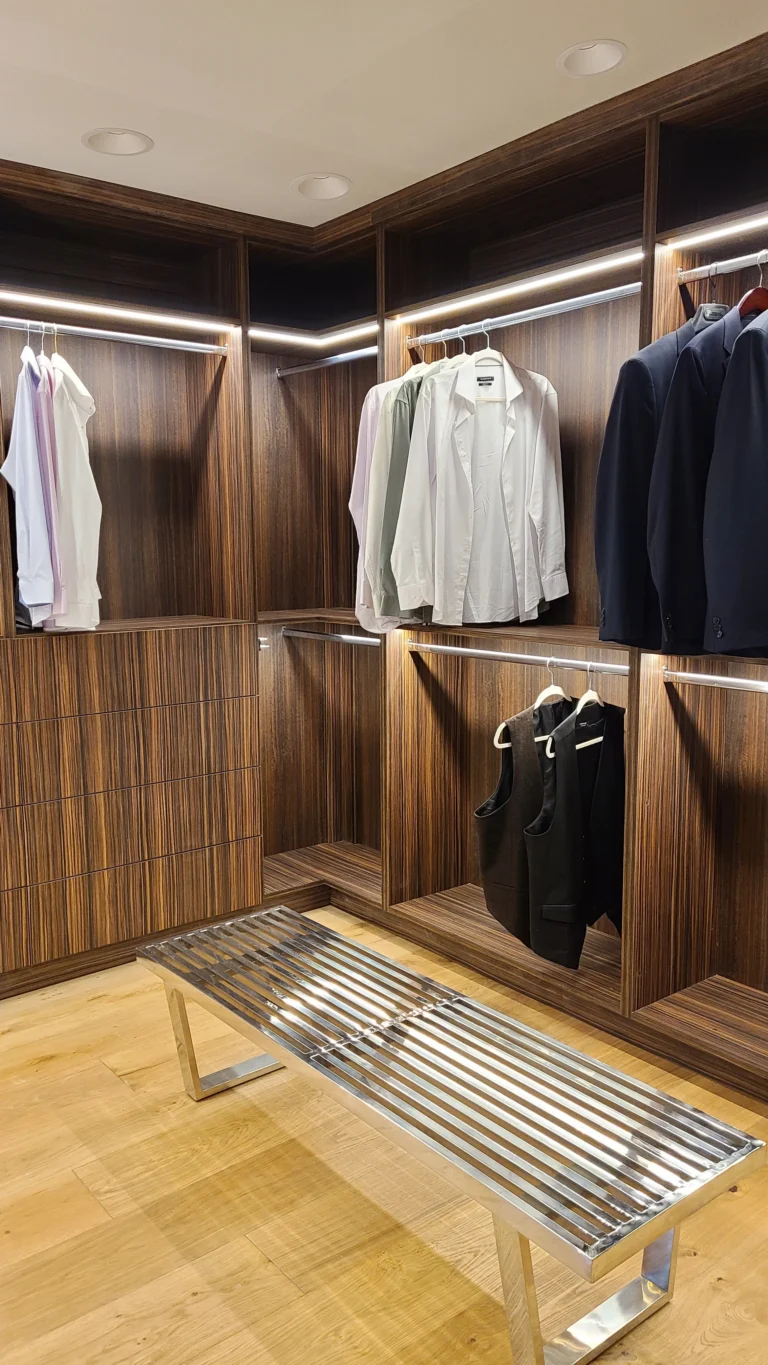
  • 02 — KITCHENS, BATHROOMS & PRIMARY SPACES Redesign kitchens, bathrooms, primary suites, closets, bars, and other high-impact spaces so layouts, cabinetry, plumbing, appliances, lighting, and materials work together.
  • 03 — CABINETRY, MILLWORK & ARCHITECTURAL DETAILS Develop cabinetry, built-ins, fireplaces, wall treatments, niches, stairs, ceiling details, doors, shelving, and other custom elements that help unify the renovated interior.
  • 04 — LIGHTING, CEILINGS & ELECTRICAL INTENT Coordinate reflected ceiling plans, decorative and architectural lighting, fixture placement, ceiling conditions, switching intent, and other visible electrical considerations as part of the overall design.
  • 05 — MATERIALS & FINISH CONTINUITY Coordinate flooring, tile, natural stone, cabinetry finishes, plumbing finishes, hardware, paint, and wall treatments so new selections relate naturally to one another and to any existing elements that will remain.
WORKING WITH WHAT ALREADY EXISTS

The Best Renovations Know What to Keep — and What to Rethink

A whole-home renovation does not always require changing everything.

Interior Conception evaluates the existing residence to understand which elements can remain, which should be refined, and which are preventing the home from functioning or feeling cohesive.

That may include reconsidering room relationships, widening or relocating openings, redesigning a kitchen or primary suite, improving storage, updating fireplaces and built-ins, revising lighting and ceiling conditions, or creating a more consistent material language between renovated and existing spaces.

The design direction is developed around the realities of the home so new work feels intentional rather than disconnected from what remains.
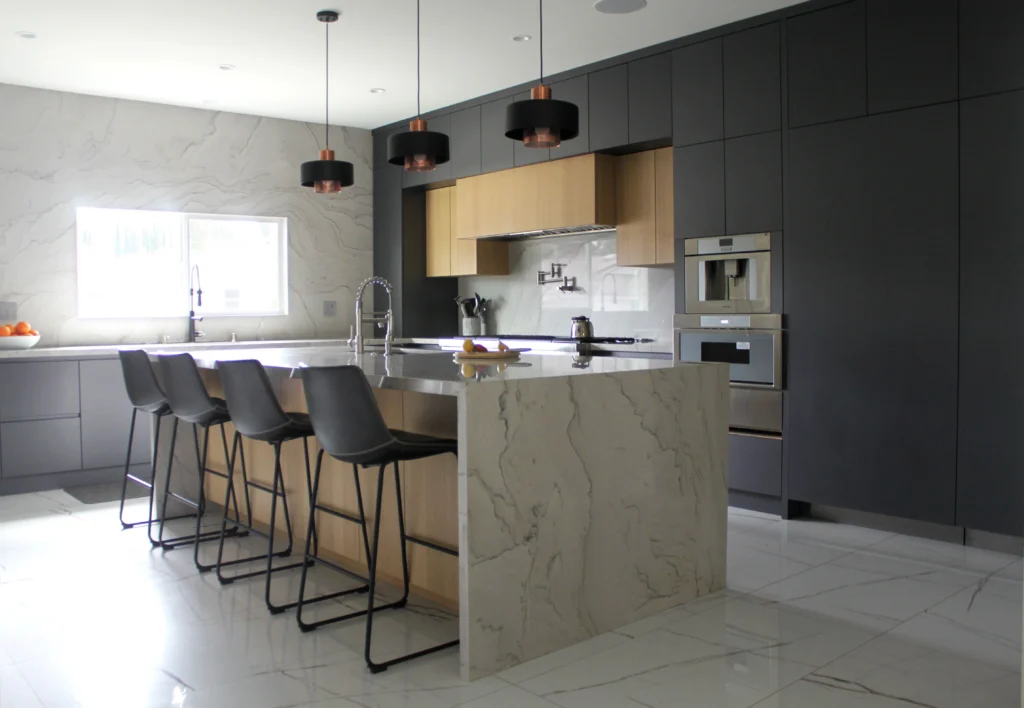
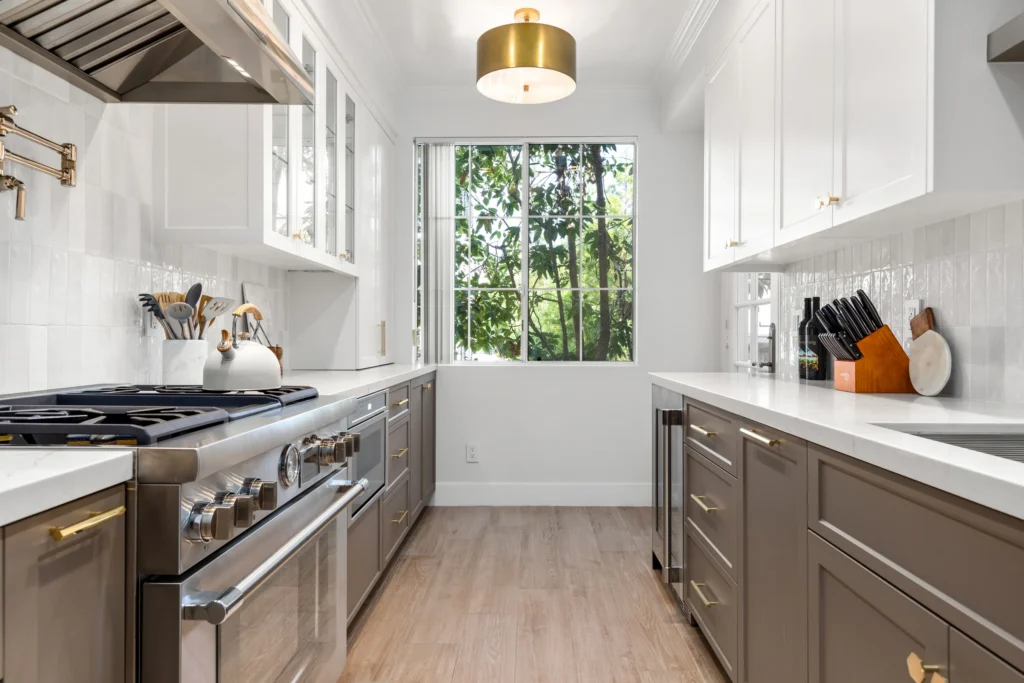
Connecting Existing and New Conditions

One of the most important parts of a major renovation is managing the transition between what remains and what changes.

Interior Conception considers how new flooring meets existing areas, how cabinetry and millwork relate to the architecture, how revised lighting works with existing ceiling conditions, how stone and tile connect between rooms, and how updated finishes can establish consistency throughout the residence.

The goal is for the completed home to read as one considered design rather than a collection of renovated rooms from different periods.

Collaboration Throughout the Renovation

Major renovations require coordinated decisions between the homeowner and multiple professionals. Interior Conception develops and communicates the interior design direction while working alongside the homeowner’s architect, general contractor, cabinetmakers, fabricators, vendors, and trades.

Drawings, elevations, material selections, fixture information, and visual references are used to communicate design intent and help keep the interior details aligned as construction moves forward.

Interior Conception does not provide structural engineering, architectural stamping, permit services, or contractor services. Those responsibilities remain with the appropriate licensed professionals and construction team.

WHAT WHOLE-HOME RENOVATION DESIGN MAY INCLUDE

01

FLOOR PLAN REVIEW & SPACE PLANNING

Review and refinement of existing layouts, circulation, room relationships, openings, proportions, and furniture placement for planning purposes.

02

INTERIOR ELEVATIONS & DETAILING

Interior elevations and design development for kitchens, bathrooms, fireplaces, closets, cabinetry, built-ins, wall treatments, ceiling details, and other custom interior features.

03

KITCHEN & BATHROOM DESIGN

Layouts, cabinetry, islands, vanities, appliance integration, plumbing fixtures, showers, tubs, storage, stone and tile applications, and coordinated lighting.

04

CUSTOM CABINETRY & MILLWORK

Design direction and detailing for kitchens, closets, bars, vanities, built-ins, wall paneling, shelving, and other custom millwork elements.

05

REFLECTED CEILING & LIGHTING PLANS

Reflected ceiling plans, decorative and architectural lighting placement, ceiling details, switching intent, and layered lighting coordination.

06

MATERIAL & FINISH SPECIFICATIONS

Selection and coordination of flooring, tile, natural stone, cabinetry finishes, hardware, plumbing finishes, paint, wall treatments, and other architectural materials within the agreed project scope.

07

APPLIANCE & PLUMBING FIXTURE GUIDANCE

Guidance on appliance packages, sinks, faucets, tubs, shower systems, plumbing fixtures, and finish coordination as they relate to the layouts and overall design.

08

RENDERINGS & VISUAL DESIGN DEVELOPMENT

Photorealistic renderings, material studies, and other visual presentations may be developed as appropriate to communicate revised layouts, architectural details, material relationships, and the intended appearance of key spaces before implementation.

DESIGN & DELIVERY PROCESS

Interior Conception follows a structured four-stage process so spatial changes, detailed design, materials, and final selections are developed in the right order while remaining connected to one overall vision for the renovated home.

01

FLOOR PLANNING

The project begins with reviewing the existing home and available architectural plans, refining room layouts and circulation, and establishing the spatial direction before detailed design decisions are developed.

02

DESIGN DETAILING

Interior elevations, kitchens, bathrooms, cabinetry, fireplaces, closets, reflected ceiling plans, lighting, architectural details, and visual presentations are developed to define how the renovated spaces will look and function.

03

MATERIAL SOURCING

Flooring, tile, natural stone, cabinetry finishes, plumbing fixtures, hardware, appliances, paint, and other architectural materials are selected and coordinated within the agreed project scope.

04

FINISHINGS

The final stage focuses on completing the remaining visible design details of the home, including decorative lighting, hardware, paint, finish coordination, and other selections needed to carry the established design direction through completion.

FREQUENTLY ASKED QUESTIONS

WHEN SHOULD I HIRE AN INTERIOR DESIGNER FOR A MAJOR HOME RENOVATION?

Ideally, Interior Conception becomes involved before major layouts, cabinetry, plumbing, lighting, and material decisions have been finalized. Early involvement creates more opportunity to improve spatial relationships and coordinate the interior design before construction is too far underway.

CAN YOU HELP IMPROVE AN EXISTING FLOOR PLAN?

Yes. Interior Conception can review an existing home or architectural plan from an interior design and space-planning perspective, including circulation, room relationships, openings, kitchens, bathrooms, storage, furniture scale for planning purposes, and opportunities to improve everyday functionality.

DOES A WHOLE-HOME RENOVATION MEAN EVERYTHING HAS TO BE REPLACED?

No. Interior Conception evaluates what is worth keeping, what can be improved, and what should change. The goal is to make existing and new elements work together so the finished residence feels cohesive rather than unnecessarily replacing elements that still support the design.

CAN YOU DESIGN THE KITCHEN, BATHROOMS, CABINETRY, AND CLOSETS?

Yes. Depending on the agreed project scope, Interior Conception may develop layouts, elevations, cabinetry and millwork design, appliance and plumbing integration, material applications, lighting relationships, and other details for kitchens, bathrooms, closets, bars, built-ins, and related spaces.

HOW DO YOU MAKE A RENOVATED HOME FEEL COHESIVE?

Interior Conception considers the home as a whole, coordinating layouts, cabinetry, lighting, stone, tile, flooring, plumbing finishes, paint, architectural details, and transitions between renovated and existing areas so the final result feels intentional from room to room.

DO YOU WORK WITH MY ARCHITECT AND CONTRACTOR?

Yes. Interior Conception works collaboratively with the homeowner’s architect, general contractor, fabricators, vendors, and trades to communicate and coordinate the interior design intent. Structural, architectural, engineering, code, permit, and construction responsibilities remain with the appropriate licensed professionals.

WHAT AREAS DOES INTERIOR CONCEPTION SERVE FOR WHOLE-HOME RENOVATIONS?

Interior Conception is based in Los Angeles and works on major residential renovation projects throughout Los Angeles and surrounding communities. Project location, scope, and travel requirements are reviewed during the inquiry process.

PRIVATE DESIGN CONSULTATION

BOOK A PRIVATE DESIGN CONSULTATION

Considering a major renovation? A private design consultation gives you an opportunity to walk through the home with Sarit, discuss what is working, what is not, and what you hope to change, and determine whether Interior Conception is the right fit for the larger design engagement.

$450 Approximately 1–1½ Hours

The consultation fee reserves Sarit's dedicated time for an in-person property visit, design discussion, and professional feedback.

LET'S RETHINK YOUR HOME

Interior Conception welcomes inquiries for major residential renovations and principal-led interior design projects throughout Los Angeles.

CONTACT OUR STUDIO