OUTDOOR LIVING & EXTERIOR DESIGN

EXTERIOR, HARDSCAPE & POOL DESIGN IN LOS ANGELES

The exterior of a home should feel like a natural extension of the interior rather than a separate design language. Interior Conception develops conceptual exterior, hardscape, pool, and outdoor living direction that connects architecture, materials, paving, lighting, fire features, entertaining areas, and interior-exterior transitions into one cohesive vision.

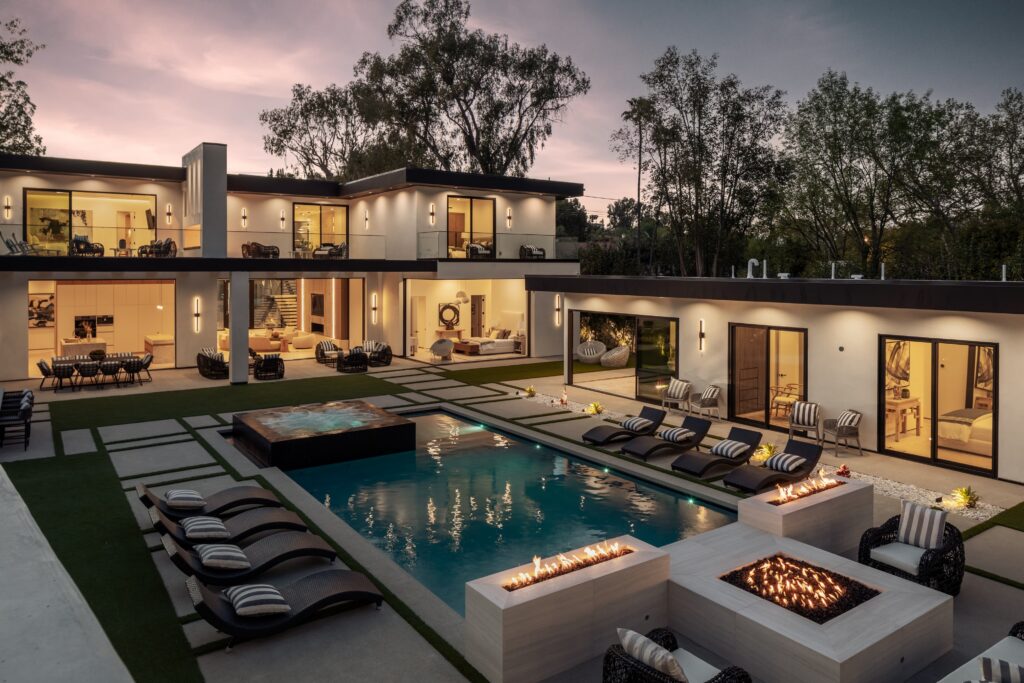
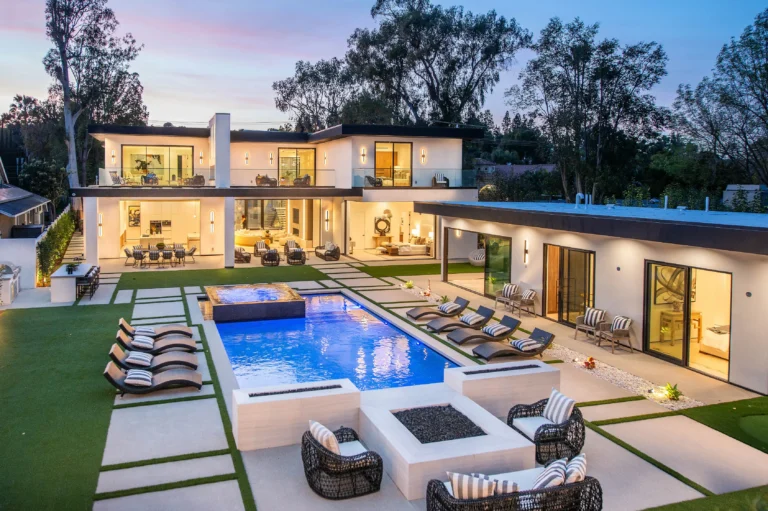
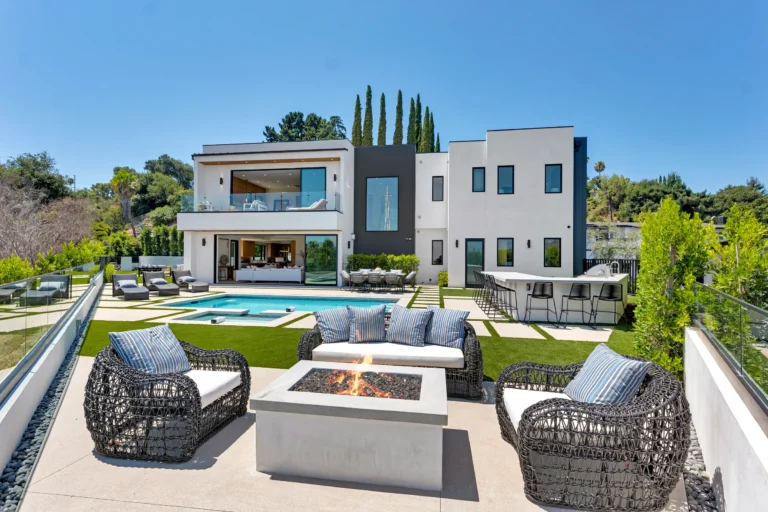
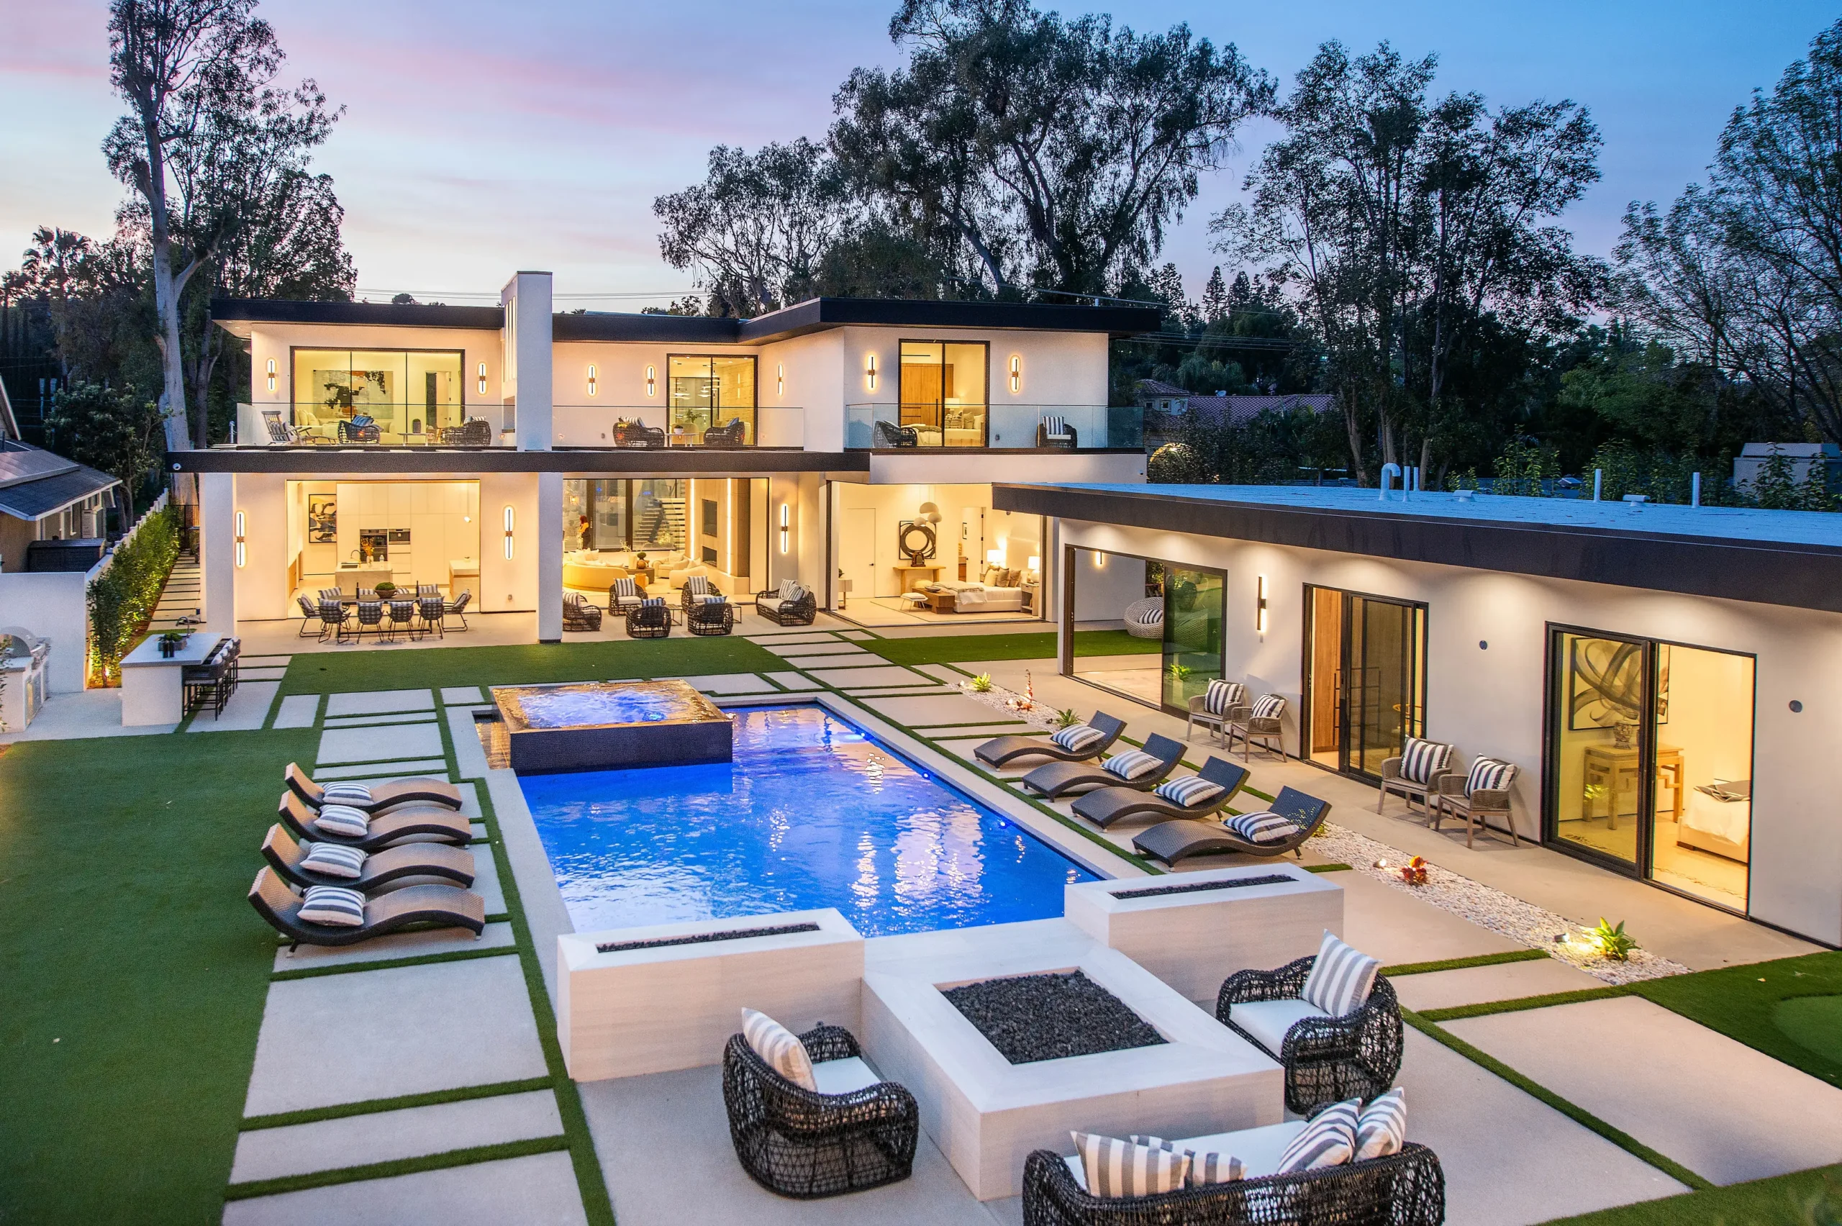
Luxury Modern Estate Encino Pool Spa Fire Pit Backyard

THE HOME SHOULD FEEL CONNECTED FROM INSIDE TO OUT

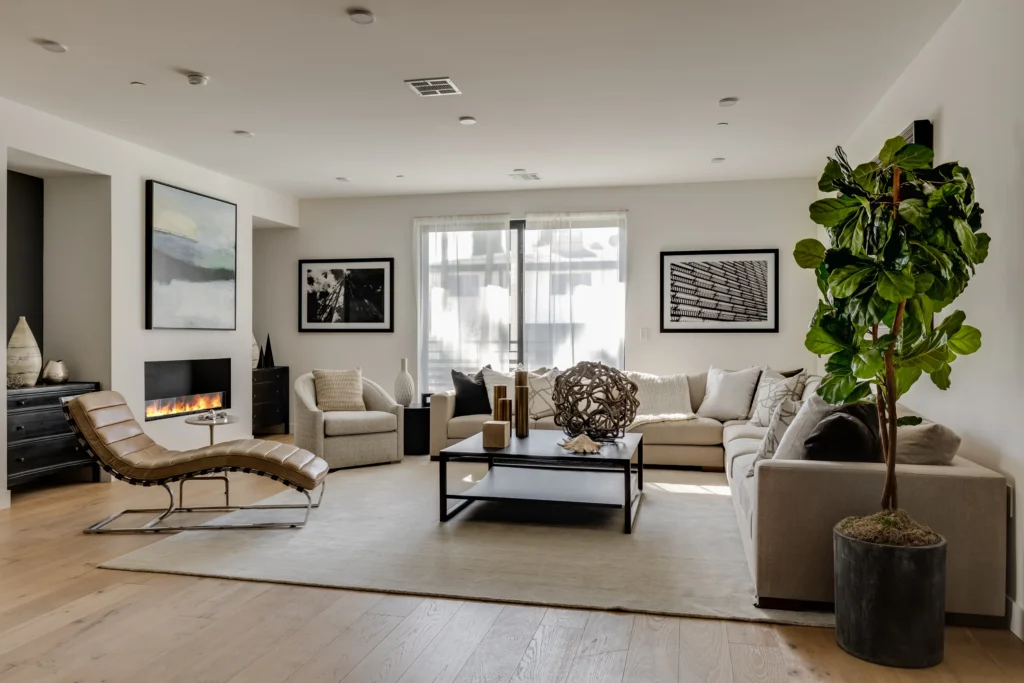
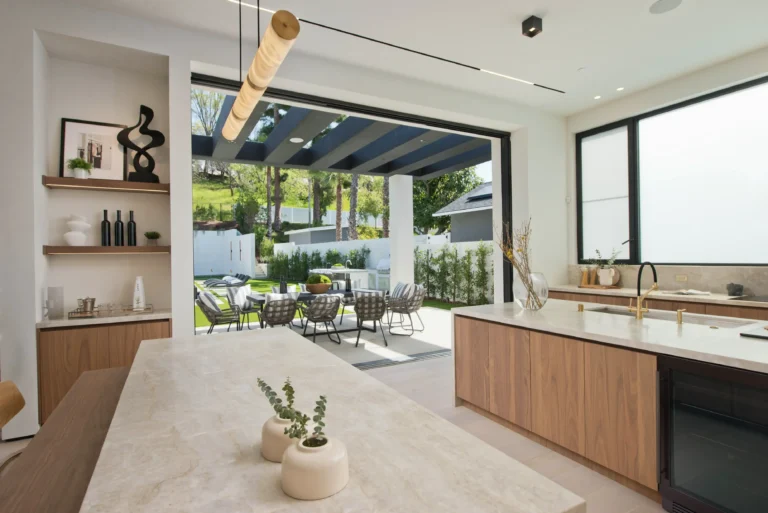
Outdoor spaces have a major impact on how a residence is experienced, particularly in Southern California where doors, patios, pools, terraces, and covered entertaining areas often function as extensions of the interior.

Interior Conception approaches exterior design from the same perspective used inside the home: proportion, circulation, material relationships, focal points, lighting, and the way different spaces connect to one another.

Sarit may develop conceptual direction for paving, pool and spa composition, exterior finish palettes, outdoor kitchens and bars, fireplaces and fire features, covered entertaining areas, architectural details, lighting concepts, and material transitions between the home and exterior spaces.

The goal is to create an exterior environment that feels intentional and visually connected to the architecture and interior design while leaving technical engineering, grading, drainage, permitting, planting design, and construction requirements to the appropriate licensed professionals and trades.

WHAT WE CONSIDER

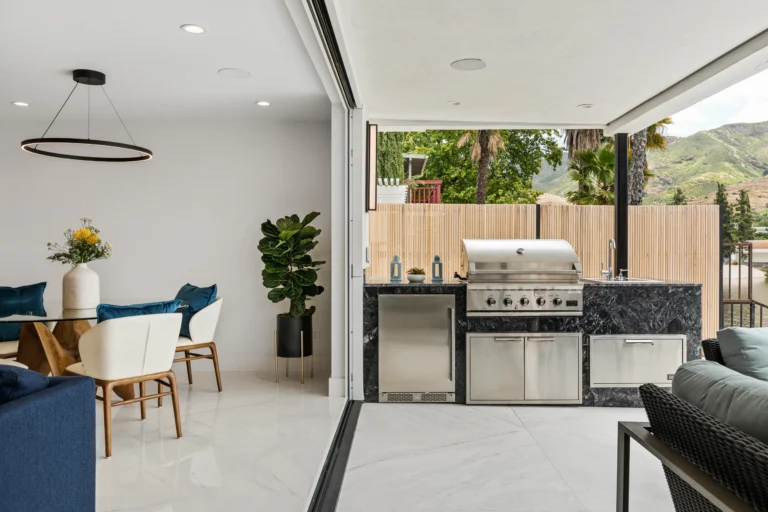
  • 01 — INDOOR-OUTDOOR CONNECTIONS Consider how doors, glazing, thresholds, flooring transitions, patios, terraces, covered areas, and exterior circulation relate to the interior spaces they extend from.
  • 02 — POOL, SPA & HARDSCAPE COMPOSITION Develop conceptual direction for the relationship between pools, spas, decks, paving, steps, walls, seating areas, fire features, and surrounding outdoor spaces.
  • 03 — OUTDOOR KITCHENS & ENTERTAINING AREAS Develop the design direction for outdoor kitchens, bars, dining areas, fireplaces, covered entertaining spaces, and other exterior features used for gathering and everyday living.
  • 04 — EXTERIOR MATERIALS & FINISH PALETTES Coordinate stucco, stone, tile, paving, decking, wood, metal, exterior cabinetry finishes, pool finishes, and other visible materials so the exterior feels cohesive with the architecture and interior design.
  • 05 — EXTERIOR LIGHTING & ARCHITECTURAL DETAILS Develop conceptual lighting placement and design direction for covered patios, exterior walls, steps, pathways, architectural features, outdoor kitchens, pools, and entertaining areas as part of the overall visual composition.
POOL & HARDSCAPE DESIGN

The Pool Should Belong to the Architecture

A pool is one of the largest visual elements in an outdoor environment, and its relationship to the house, hardscape, entertaining areas, and surrounding materials can define the character of the entire exterior.

Interior Conception may develop conceptual direction for pool and spa composition, coping, surrounding paving, steps, integrated seating, waterline finishes, adjacent fire features, and the way the pool relates visually to the residence.

Hardscape materials are considered at the same time so paving, stone, walls, decks, and transitions work together rather than appearing as separate additions.

Technical pool plans, hydraulics, structural engineering, drainage, code requirements, and permits remain with qualified pool designers, engineers, contractors, and other licensed professionals.
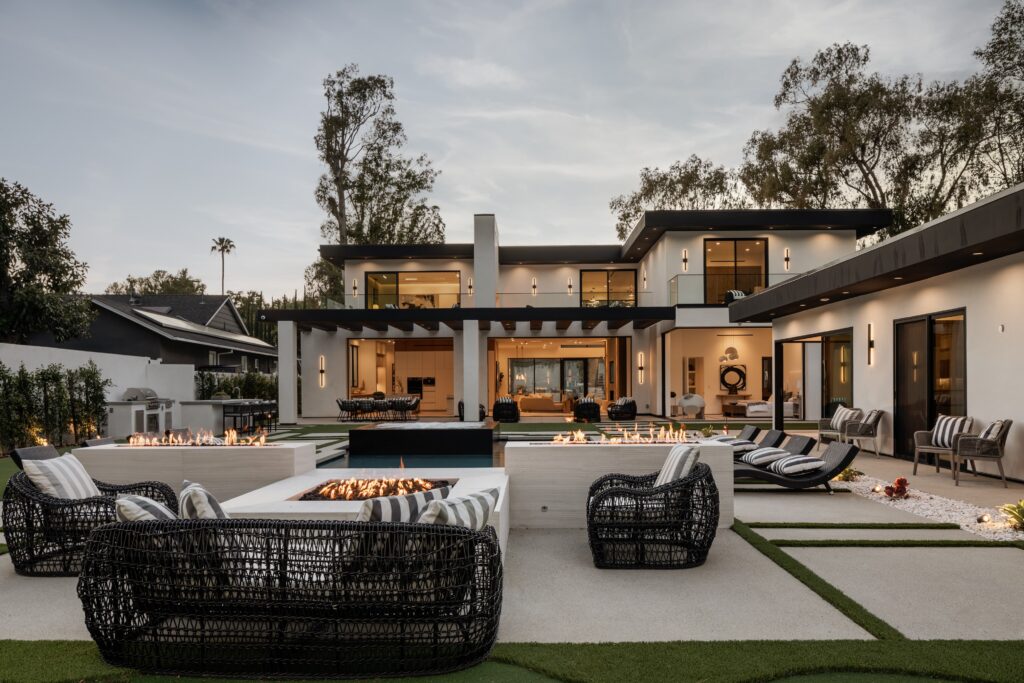
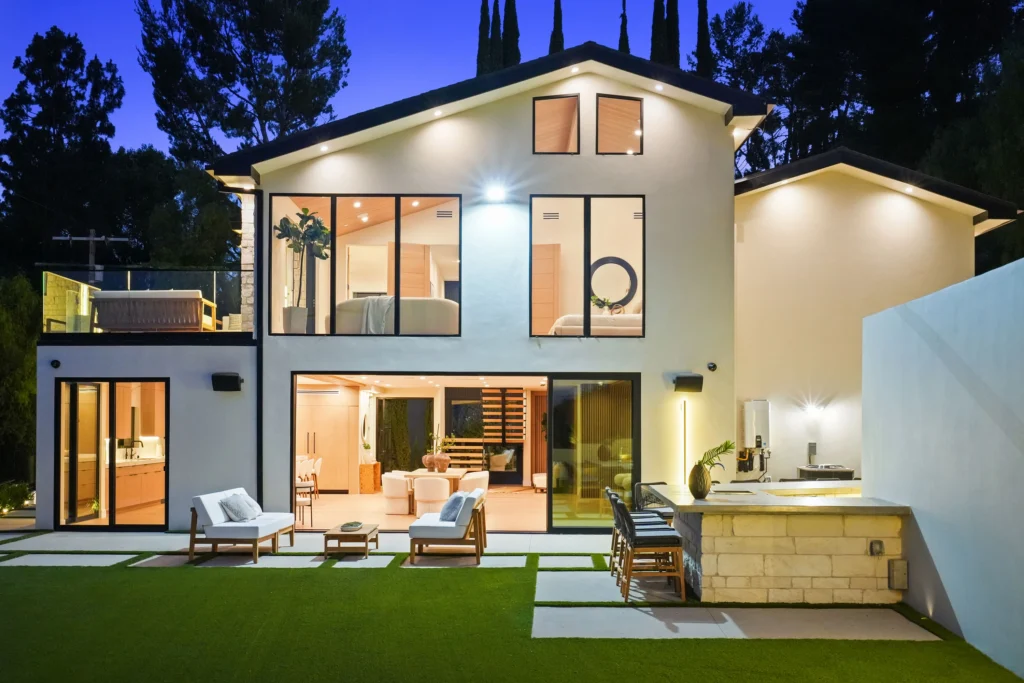
Luxury Modern Estate | Interior Conception | Encino, CA
OUTDOOR LIVING

Designed for the Way the Exterior Will Actually Be Used

Outdoor spaces should be planned around how homeowners entertain, cook, gather, relax, and move between the house and exterior.

Interior Conception considers the relationship between covered patios, dining areas, seating zones, outdoor kitchens, bars, fireplaces, fire pits, pool areas, and circulation paths so each space feels purposeful while remaining part of one larger composition.

Material choices, lighting concepts, architectural details, and focal points are coordinated so the exterior feels complete during the day and after dark.

Connecting the Interior and Exterior Material Language

The transition from inside to outside is most successful when the materials feel related without simply being repeated.

Interior Conception considers how interior flooring relates to exterior paving, how stone used inside may influence an outdoor fireplace or wall, how wood and metal finishes continue across thresholds, and how exterior colors relate to cabinetry, glazing, architectural forms, and the surrounding environment.

This creates continuity while still allowing exterior materials to respond appropriately to weather, durability, installation, and maintenance requirements determined by the relevant vendors, contractors, and technical professionals.

Coordination With the Exterior Project Team

Exterior projects require coordinated decisions across multiple disciplines. Interior Conception develops and communicates the visual, spatial, and material design direction while working alongside the homeowner’s architect, general contractor, pool contractor, landscape professionals, fabricators, vendors, lighting professionals, and other trades as appropriate.

Plans, design concepts, material selections, elevations, and visual references may be used to communicate the intended design so exterior elements remain aligned with the larger vision for the residence.

Interior Conception does not provide landscape architecture, structural or civil engineering, pool engineering, grading or drainage plans, irrigation design, permit services, architectural stamping, or contractor services. Those responsibilities remain with the appropriate licensed professionals and construction team.

Design Direction, Coordinated With the Right Professionals

Interior Conception’s exterior services focus on conceptual design, spatial relationships, visible architectural elements, materials, finishes, lighting concepts, and the overall visual direction of the outdoor environment. Technical requirements such as structural design, pool hydraulics, grading, drainage, irrigation, planting specifications, civil engineering, landscape architecture, code compliance, permitting, and construction documentation must be completed and verified by the appropriate licensed professionals.

WHAT EXTERIOR, HARDSCAPE & POOL DESIGN MAY INCLUDE

01

EXTERIOR SPACE PLANNING

Conceptual planning for patios, terraces, circulation paths, seating areas, outdoor rooms, pool relationships, entertaining zones, and connections between the house and exterior spaces.

02

POOL & SPA DESIGN DIRECTION

Conceptual direction for pool and spa shape, location, visual relationship, finish palette, coping, surrounding hardscape, integrated seating, and connections to adjacent outdoor areas. Final pool engineering, hydraulic design, structural requirements, code compliance, and permitting remain with qualified pool professionals and licensed consultants.

03

HARDSCAPE & PAVING DIRECTION

Conceptual direction for paving patterns, exterior flooring, steps, walls, coping, decks, material transitions, and other hardscape elements.

04

OUTDOOR KITCHENS, BARS & FIRE FEATURES

Design direction for outdoor kitchens, barbecue areas, bars, fireplaces, fire pits, built-in seating, counters, cabinetry finishes, stone applications, and related entertaining features.

05

EXTERIOR MATERIAL & FINISH SELECTION

Selection and coordination of stucco colors, stone, tile, paving, decking, exterior cabinetry finishes, metals, paint, pool finishes, and other visible architectural materials within the agreed project scope.

06

EXTERIOR LIGHTING CONCEPTS

Conceptual direction for decorative and architectural exterior lighting, including covered entertaining areas, walls, steps, pathways, outdoor kitchens, fireplaces, and pool-adjacent spaces. Technical electrical design, photometric calculations, code requirements, and installation remain with the appropriate professionals and trades.

07

INDOOR-OUTDOOR MATERIAL TRANSITIONS

Coordination of flooring, stone, wall finishes, door thresholds, exterior surfaces, and other visible transitions so interior and exterior areas feel intentionally connected.

08

RENDERINGS & VISUAL DESIGN DEVELOPMENT

Photorealistic renderings, material studies, and visual presentations may be developed as appropriate to communicate exterior compositions, pool relationships, hardscape, finish palettes, lighting concepts, and outdoor entertaining areas before implementation.

DESIGN & DELIVERY PROCESS

Interior Conception follows a structured four-stage design process so exterior layouts, detailed concepts, materials, and final finish decisions remain connected to the larger design vision for the residence.

01

FLOOR PLANNING

For exterior scope, this stage establishes the conceptual relationship between the residence and outdoor spaces, including circulation, patios, pool areas, entertaining zones, exterior features, and major spatial relationships.

02

DESIGN DETAILING

Exterior architectural details, pool and hardscape concepts, outdoor kitchens, fireplaces, bars, lighting relationships, material applications, and visual presentations are developed to define the intended design direction.

03

MATERIAL SOURCING

Stone, tile, paving, decking, exterior finishes, pool finishes, metals, cabinetry finishes, lighting, and other visible materials are selected and coordinated within the agreed project scope.

04

FINISHINGS

The final stage focuses on completing the remaining visible details, including lighting fixtures, hardware, paint and stucco colors, finish coordination, and other selections needed to carry the established exterior design direction through completion.

FREQUENTLY ASKED QUESTIONS

WHAT DOES EXTERIOR, HARDSCAPE & POOL DESIGN INCLUDE?

Depending on the agreed project scope, Interior Conception may develop conceptual direction for outdoor space planning, pools and spas, hardscape, paving, outdoor kitchens and bars, fireplaces and fire features, exterior materials, lighting concepts, and indoor-outdoor transitions. Technical engineering, permitting, and construction requirements remain with the appropriate licensed professionals.

DOES INTERIOR CONCEPTION DESIGN POOLS?

Interior Conception can develop the conceptual design direction for a pool and spa, including composition, location, finish palette, coping, surrounding hardscape, and the visual relationship to the residence and outdoor spaces. Pool engineering, hydraulics, structural design, code compliance, permits, and construction remain with qualified pool professionals.

CAN YOU HELP DESIGN AN OUTDOOR KITCHEN OR ENTERTAINING AREA?

Yes. Depending on the project scope, Interior Conception may develop design direction for outdoor kitchens, bars, barbecue areas, fireplaces, fire pits, dining spaces, covered patios, built-in seating, material applications, lighting, and other outdoor entertaining features.

DO YOU SELECT EXTERIOR MATERIALS AND FINISHES?

Yes. Depending on the project scope, Interior Conception may select and coordinate stone, tile, paving, decking, stucco colors, metals, exterior cabinetry finishes, pool finishes, lighting fixtures, and other visible exterior materials so they relate to the architecture and interior design.

DO YOU PROVIDE LANDSCAPE ARCHITECTURE OR PLANTING PLANS?

No. Interior Conception may help establish the visual direction for how exterior spaces relate to the residence, but landscape architecture, planting plans, irrigation design, grading, drainage, and other technical landscape requirements must be provided by the appropriate qualified professionals.

CAN YOU WORK WITH MY ARCHITECT, POOL CONTRACTOR, AND LANDSCAPE TEAM?

Yes. Interior Conception can collaborate with the homeowner’s architect, general contractor, pool contractor, landscape professionals, fabricators, vendors, lighting professionals, and other trades to communicate the intended exterior design direction while technical responsibilities remain with the appropriate professionals.

WHAT AREAS DOES INTERIOR CONCEPTION SERVE FOR EXTERIOR AND POOL DESIGN?

Interior Conception is based in Los Angeles and works on residential exterior, hardscape, pool, and outdoor living projects throughout Los Angeles and surrounding communities. Project location, scope, and travel requirements are reviewed during the inquiry process.

PRIVATE DESIGN CONSULTATION

BOOK A PRIVATE DESIGN CONSULTATION

Planning a pool, hardscape, or outdoor living project? A private design consultation gives you an opportunity to walk through the exterior with Sarit, discuss how you want to use the space, review the overall visual direction, and determine whether Interior Conception is the right fit for the larger design scope.

$450 Approximately 1–1½ Hours

The consultation fee reserves Sarit's dedicated time for an in-person property visit, design discussion, and professional feedback.

LET'S CONNECT THE HOME FROM INSIDE TO OUT

Interior Conception welcomes inquiries for residential exterior, hardscape, pool, and outdoor living design projects throughout Los Angeles.

CONTACT OUR STUDIO