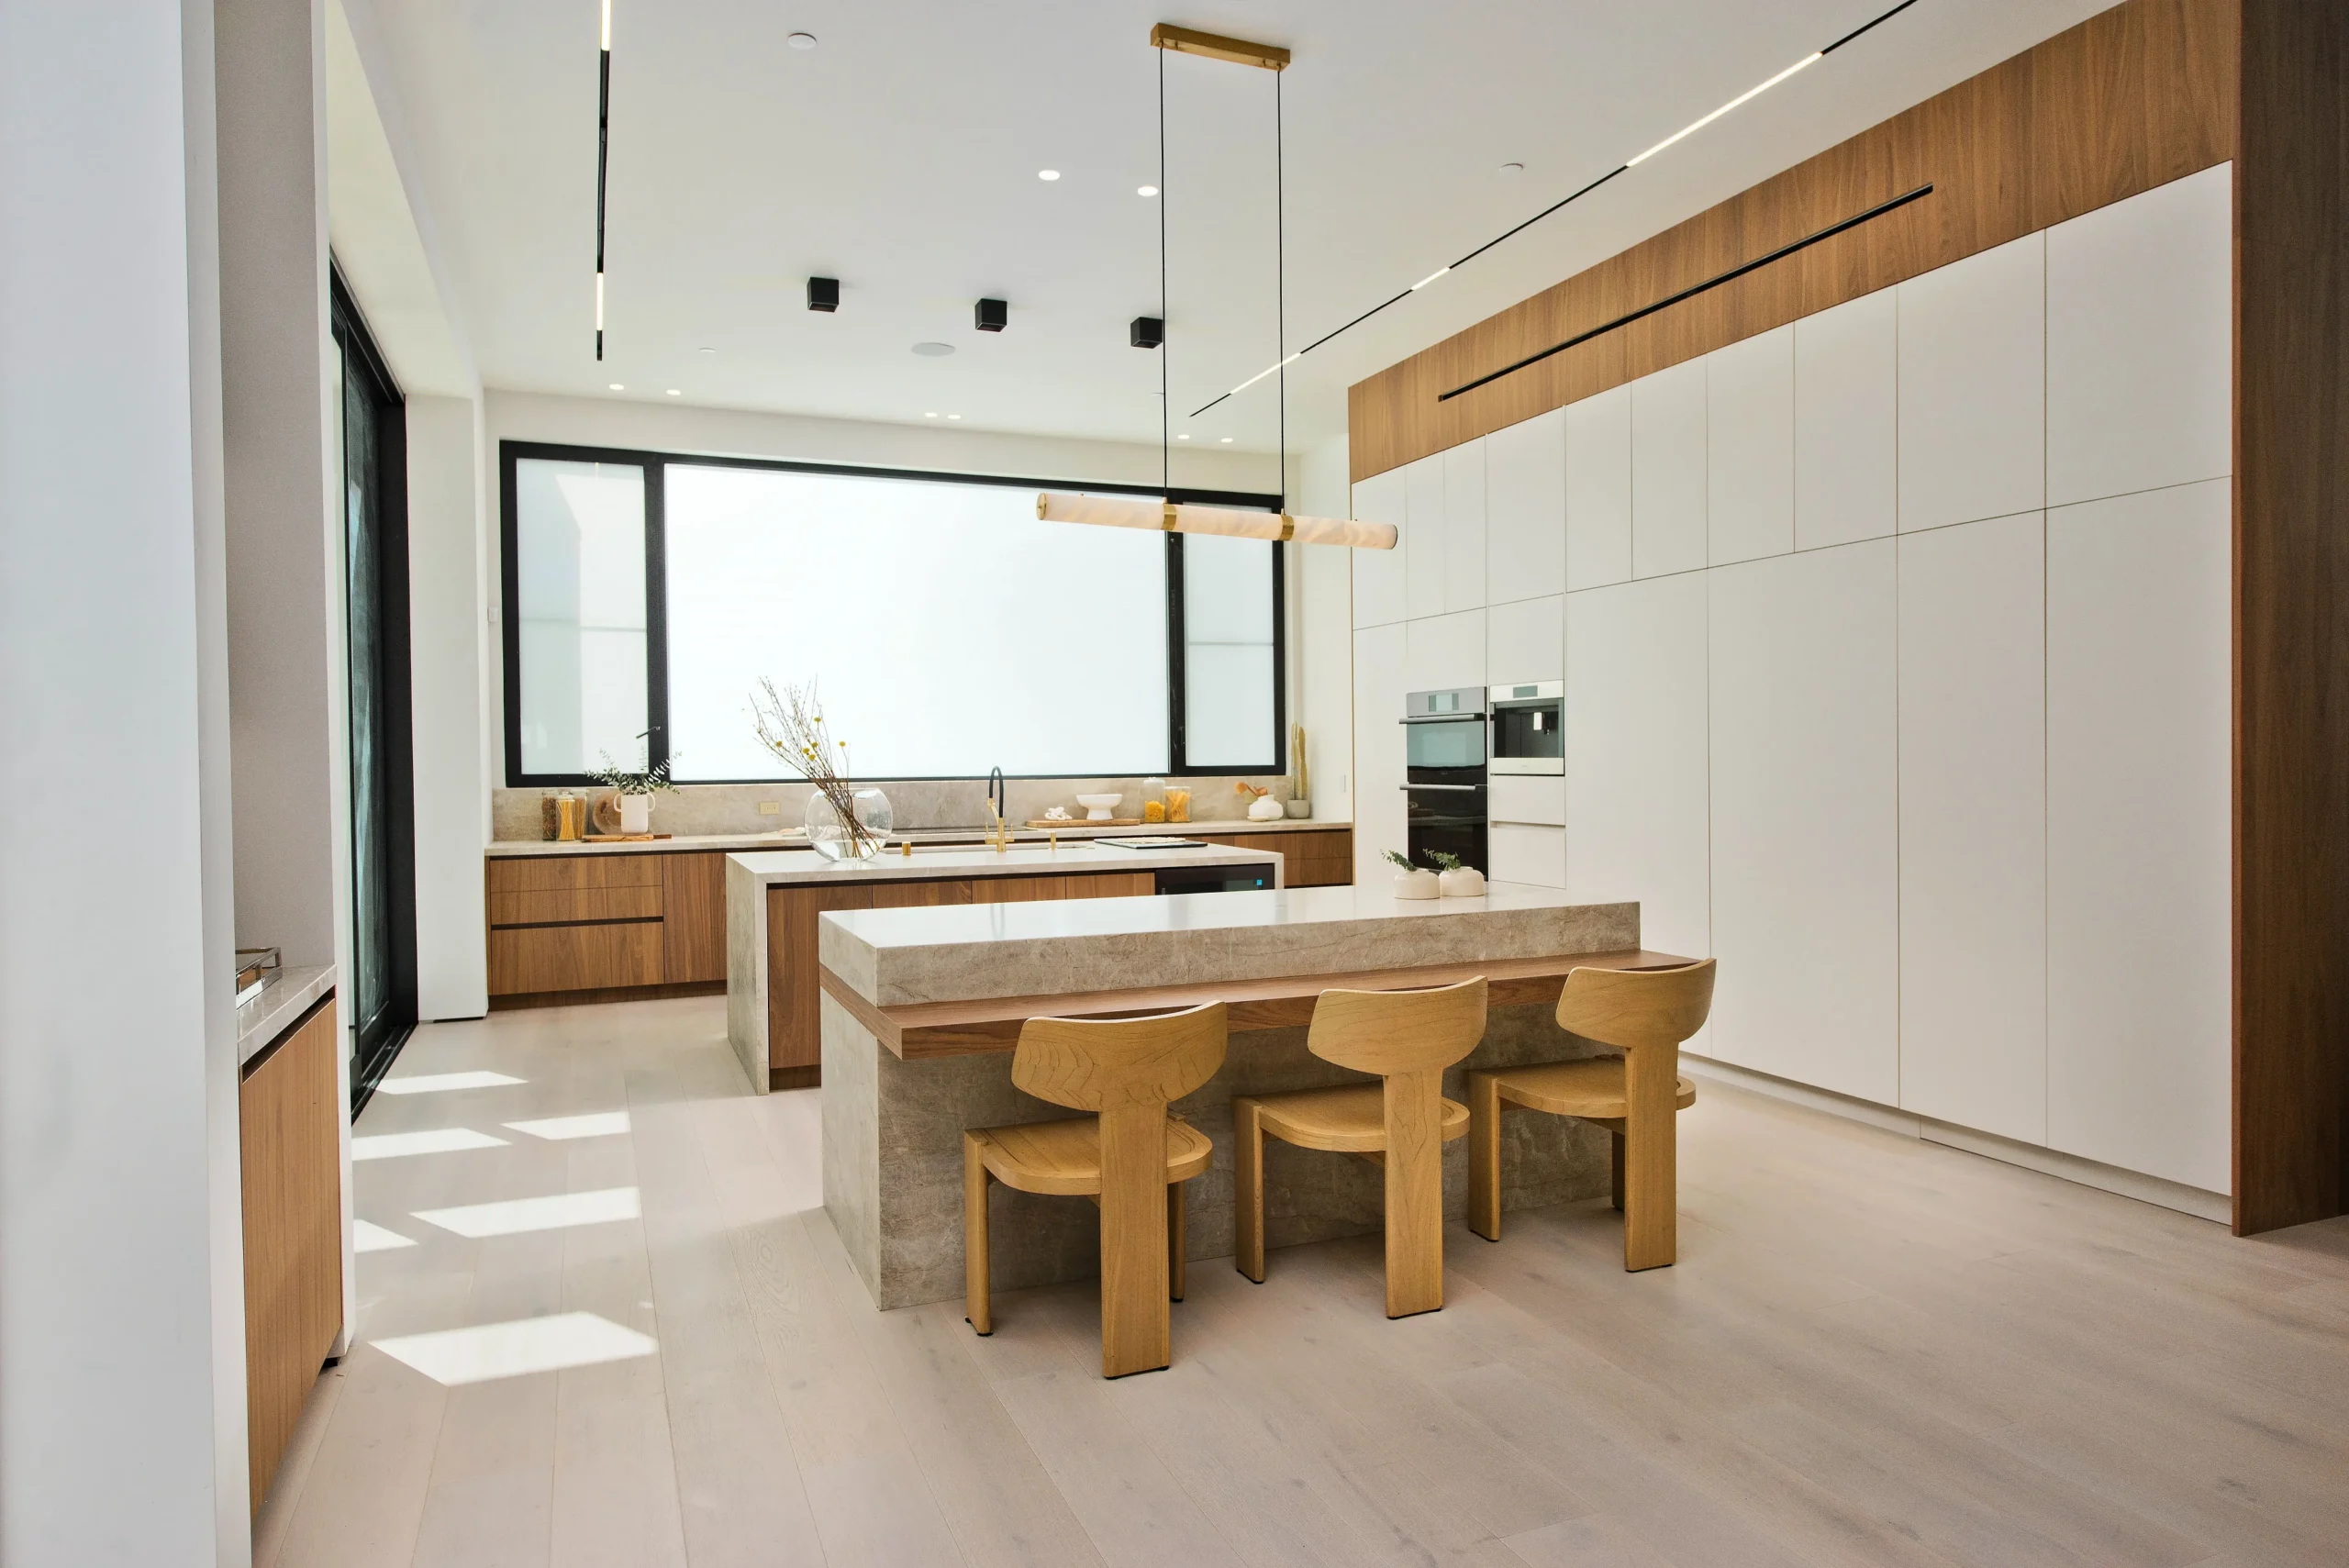
KITCHEN DESIGN
Designed Around How the Kitchen Is Actually Used
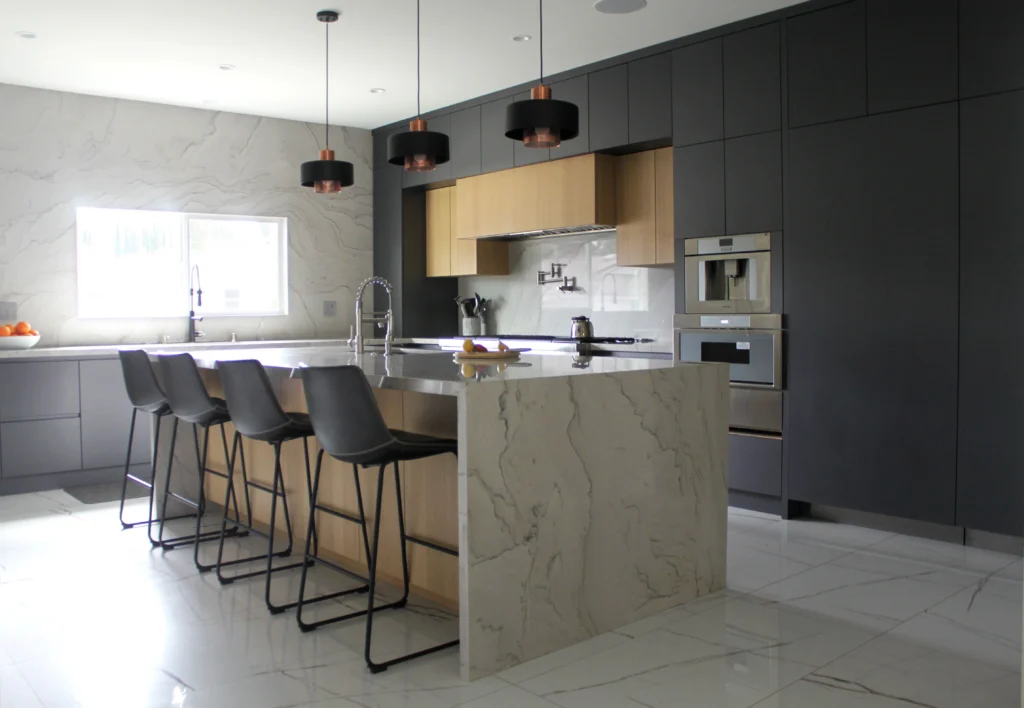
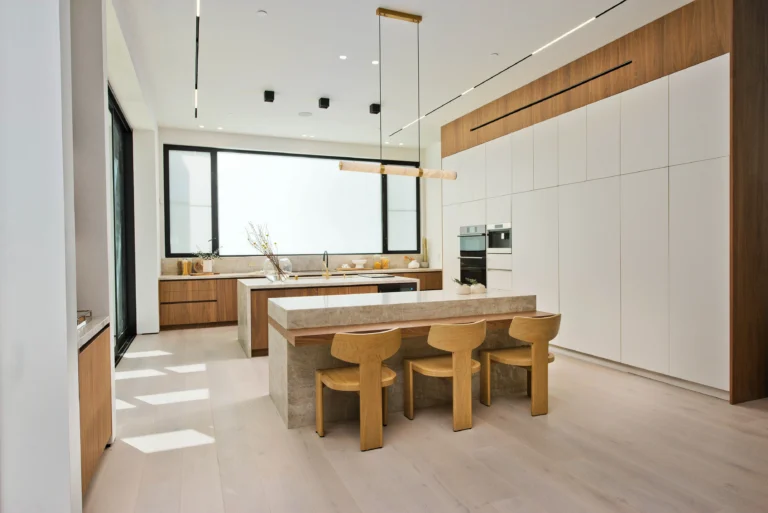
Kitchen planning begins with more than cabinet style or countertop material. Interior Conception considers how the homeowner cooks, entertains, stores food, uses appliances, moves between work zones, and interacts with adjoining spaces.
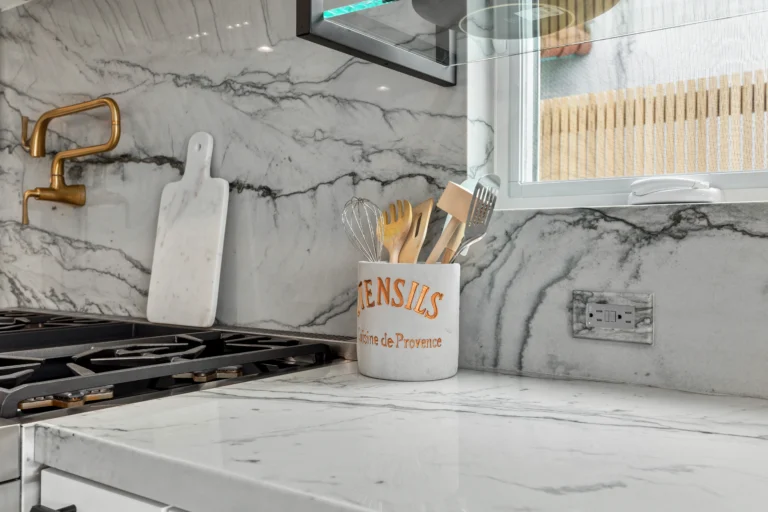
Cabinetry dimensions, island proportions, appliance placement, sinks, pantry storage, clearances, seating, lighting, stone applications, plumbing fixtures, and finish details are developed together so the kitchen feels efficient without sacrificing the larger design vision.
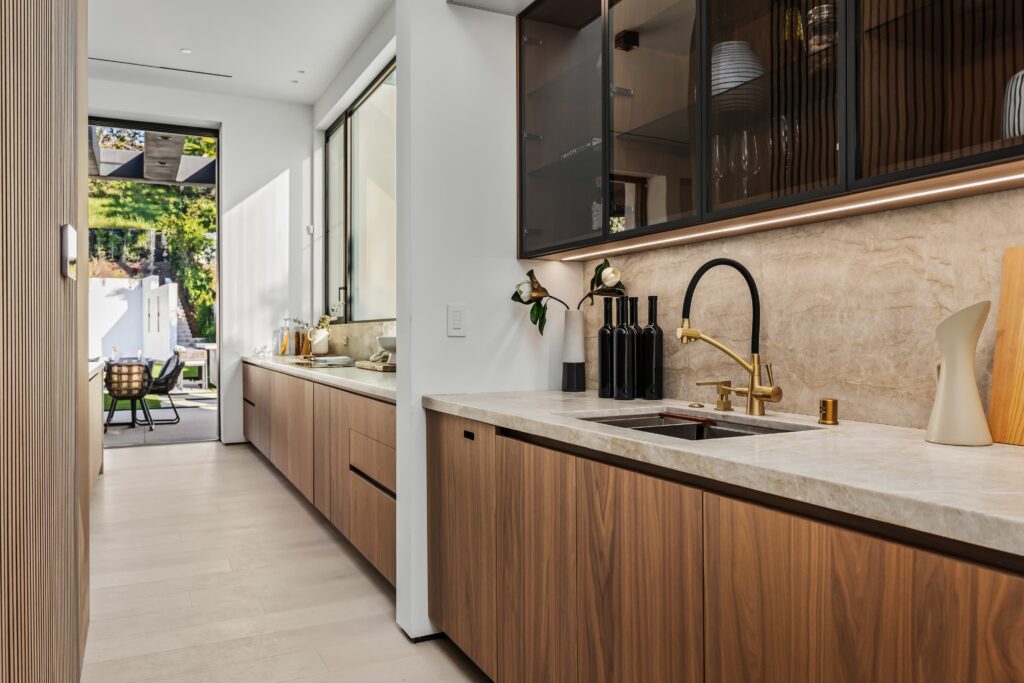
Where applicable, secondary kitchens, sculleries, butler’s pantries, bars, workstation sinks, integrated refrigeration, and other specialized features can be incorporated into the overall design scope.