FLOOR PLANS & SPACE PLANNING
Review and refinement of room layouts, circulation, furniture placement for planning purposes, architectural proportions, and the relationship between adjoining spaces.

FULL-SERVICE RESIDENTIAL DESIGN
Interior Conception provides principal-led residential interior design for new construction, major renovations, and complete home transformations. The process connects space planning, interior detailing, kitchens and bathrooms, cabinetry, lighting, materials, and architectural finishes into one cohesive design vision tailored to the home and the way each client lives.
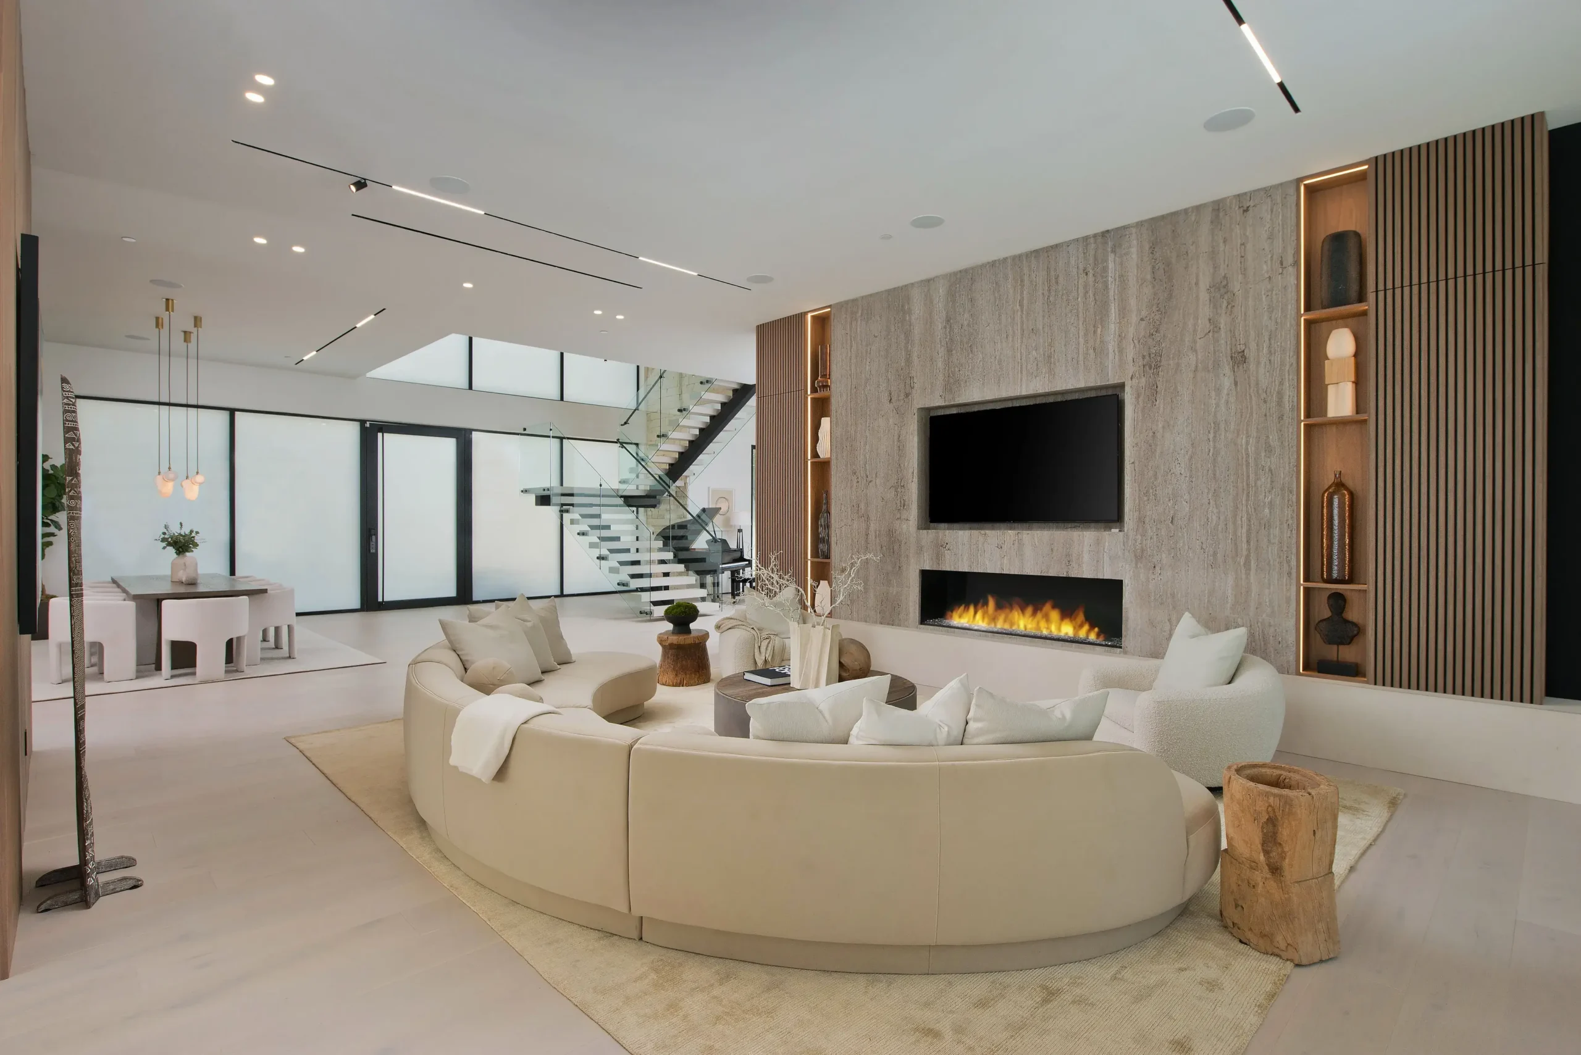
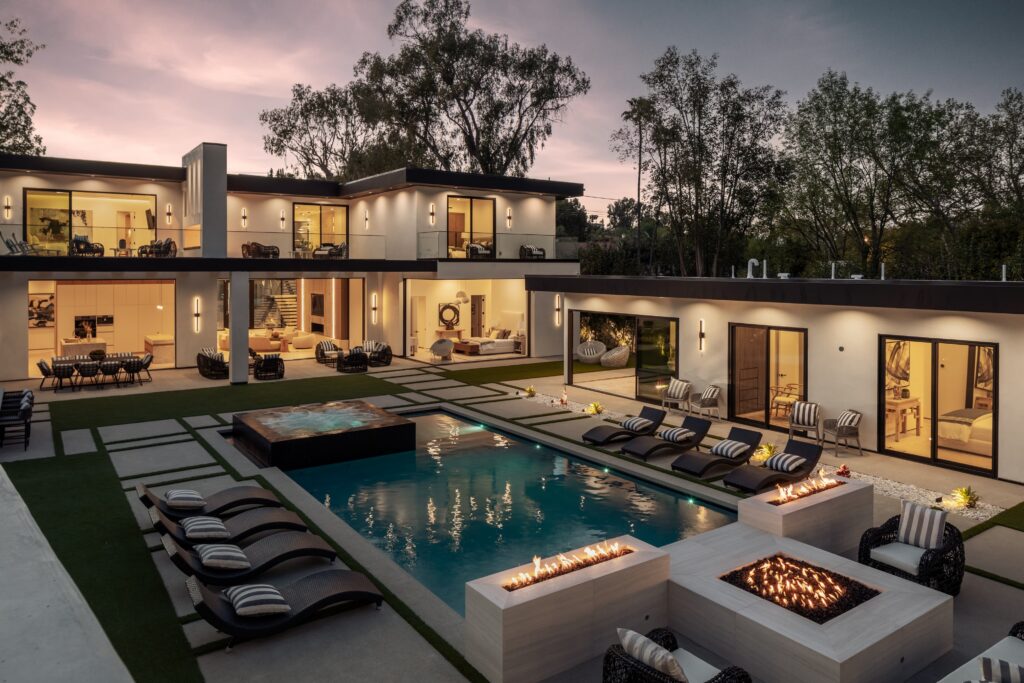
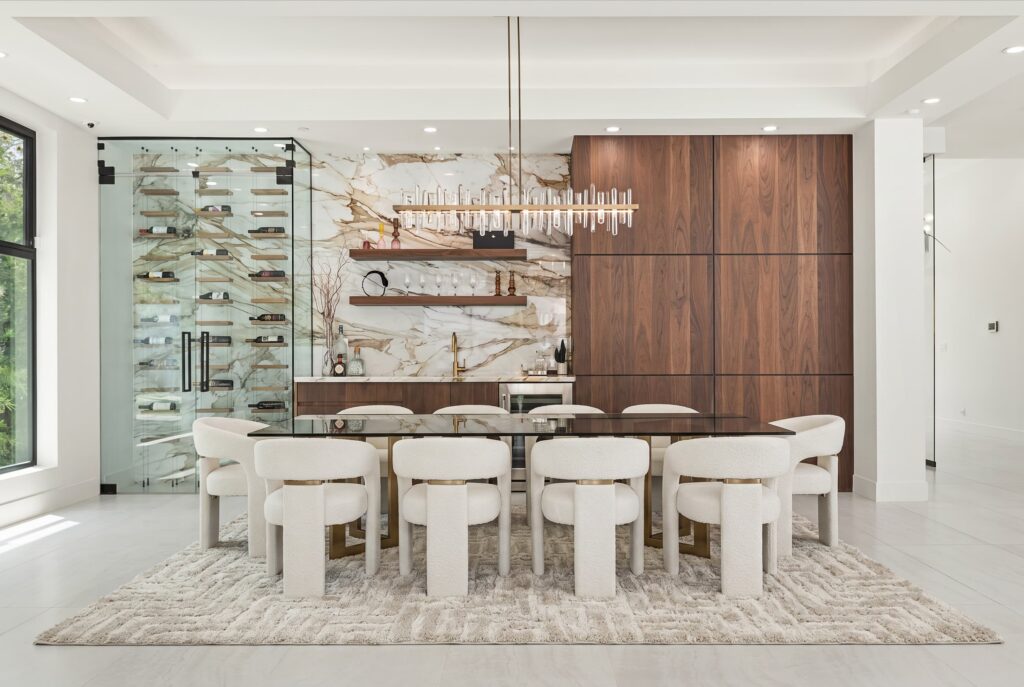
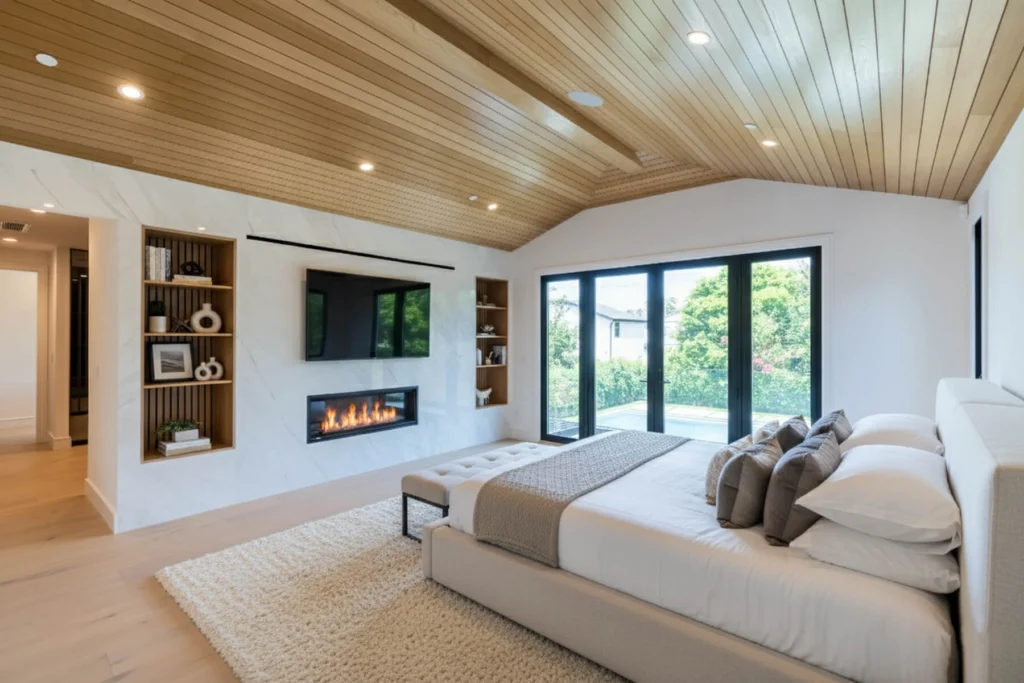
A successful residence should feel intentional from the architecture outward. Interior Conception approaches each project as a complete environment, considering how floor plans, circulation, cabinetry, lighting, materials, and architectural details work together from room to room.
The process may begin with architectural plans for a new home, an existing residence undergoing a major renovation, or spaces that need to be rethought and refined. Sarit works directly with homeowners and collaborates with architects, contractors, fabricators, vendors, and trades to develop and communicate a clear interior design direction throughout the project.
From floor plans and interior elevations to cabinetry, kitchens, bathrooms, lighting, material selections, and visual presentations, each layer is developed as part of the larger vision for the home.
The result is not a collection of individually beautiful rooms, but a cohesive residence in which every space feels connected, considered, and personal.
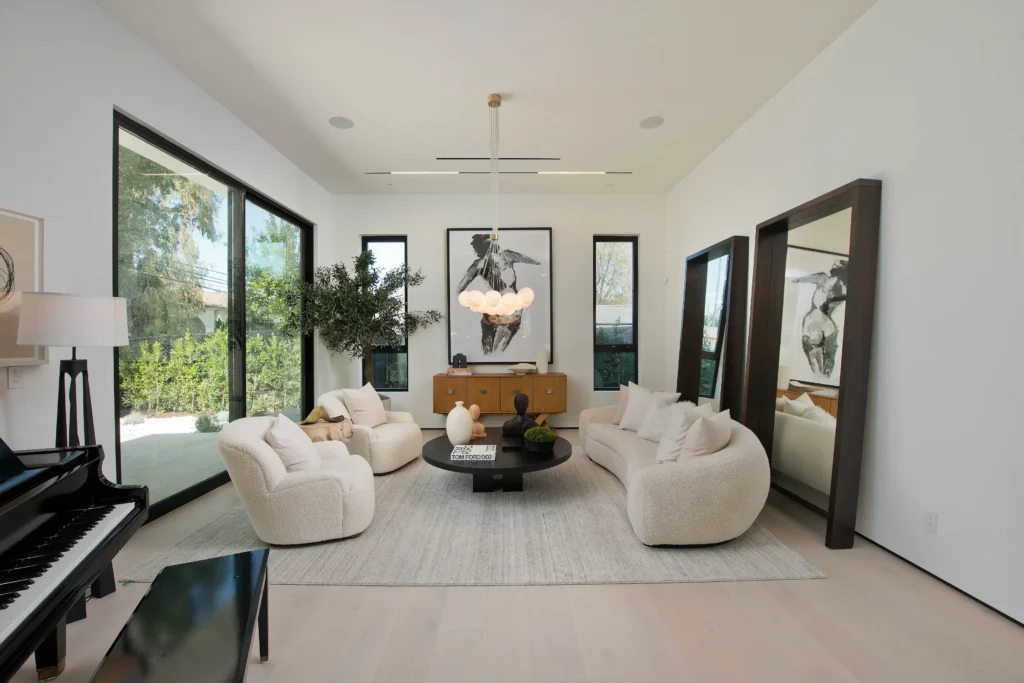
Review and refinement of room layouts, circulation, furniture placement for planning purposes, architectural proportions, and the relationship between adjoining spaces.
Interior elevations and design direction for kitchens, bathrooms, fireplaces, closets, built-ins, wall treatments, ceiling details, stairs, niches, and other custom architectural features.
Layouts, cabinetry, vanities, islands, appliance and plumbing-fixture integration, sinks, showers, tubs, storage, stone and tile applications, and coordinated lighting.
Design direction and detailing for kitchens, closets, bars, vanities, built-ins, wall paneling, doors, shelving, and other custom millwork elements.
Reflected ceiling plans, decorative and architectural lighting placement, ceiling details, switching intent, and layered lighting coordination.
Curated selection and specification of flooring, natural stone, tile, wood finishes, cabinetry finishes, hardware, paint, wall treatments, and other architectural materials within the agreed project scope.
Guidance on appliances, plumbing fixtures, sinks, tubs, faucets, shower components, and finish coordination as they relate to the overall design.
Photorealistic renderings, material studies, and visual presentations may be developed as appropriate to help communicate architectural details, finish relationships, and the intended design before implementation.
Interior Conception follows a structured four-stage design process so major decisions are developed in the right order while the architecture, materials, and details remain connected to one overall vision.
The project begins with reviewing architectural plans or existing conditions, refining room layouts and circulation, and establishing the spatial direction for the home before detailed design decisions are developed.
Interior elevations, kitchens, bathrooms, cabinetry, fireplaces, closets, reflected ceiling plans, lighting, architectural details, and visual presentations are developed to define how each space will look and function.
Flooring, tile, natural stone, cabinetry finishes, plumbing fixtures, hardware, appliances, paint, and other architectural materials are selected and coordinated within the agreed project scope.
The final stage focuses on completing the remaining visible design details of the home, including decorative lighting, hardware, paint, finish coordination, and other selections needed to carry the established design direction through completion.
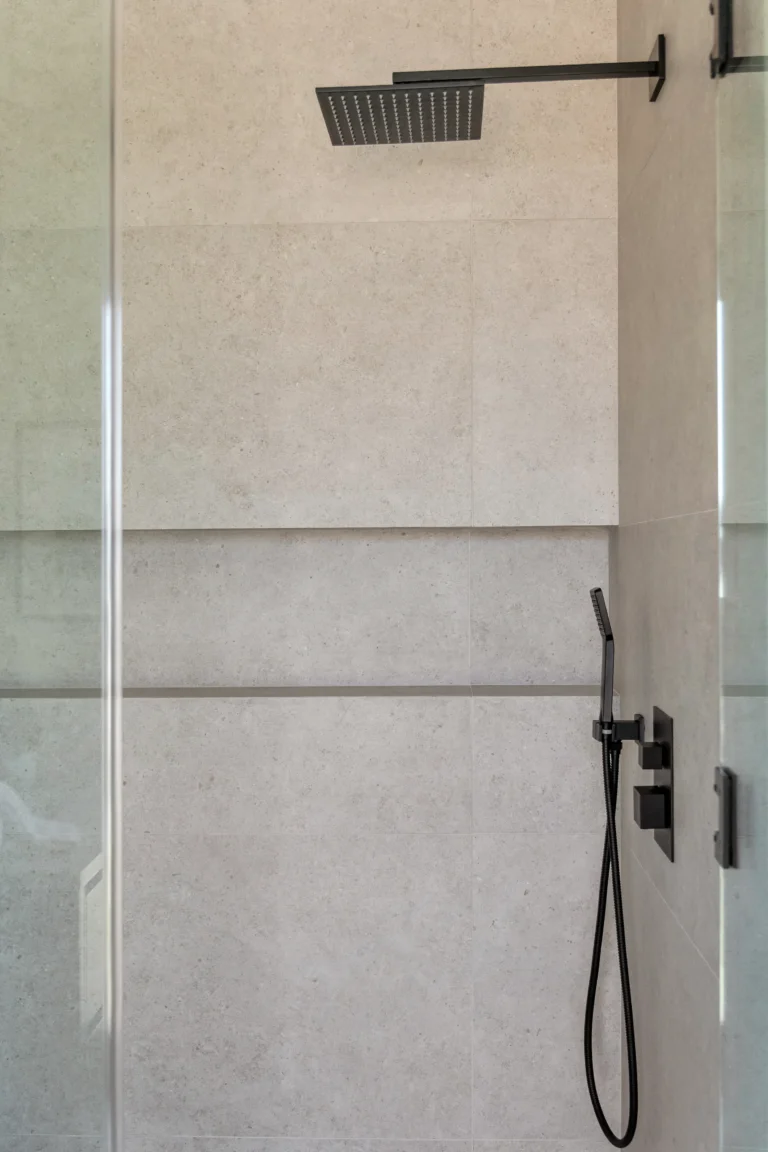
The most beautiful kitchen I have ever designed would be useless if the refrigerator were in the wrong...
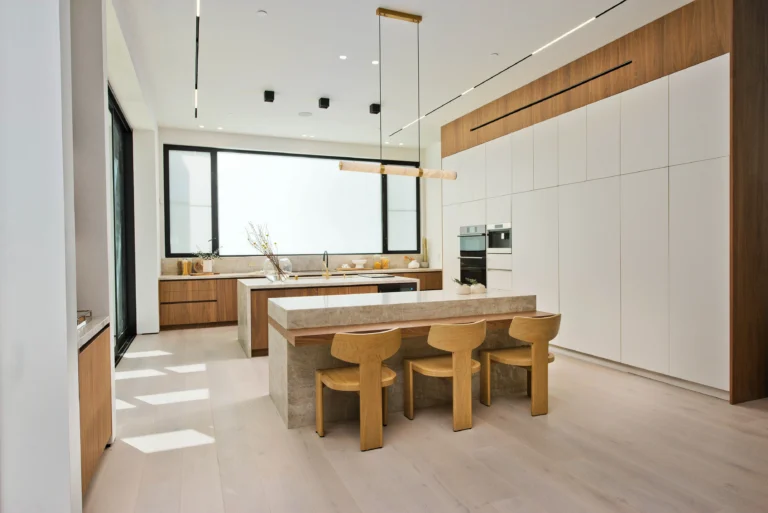
The natural stone versus quartz conversation comes up on almost every kitchen project I work on, and the...
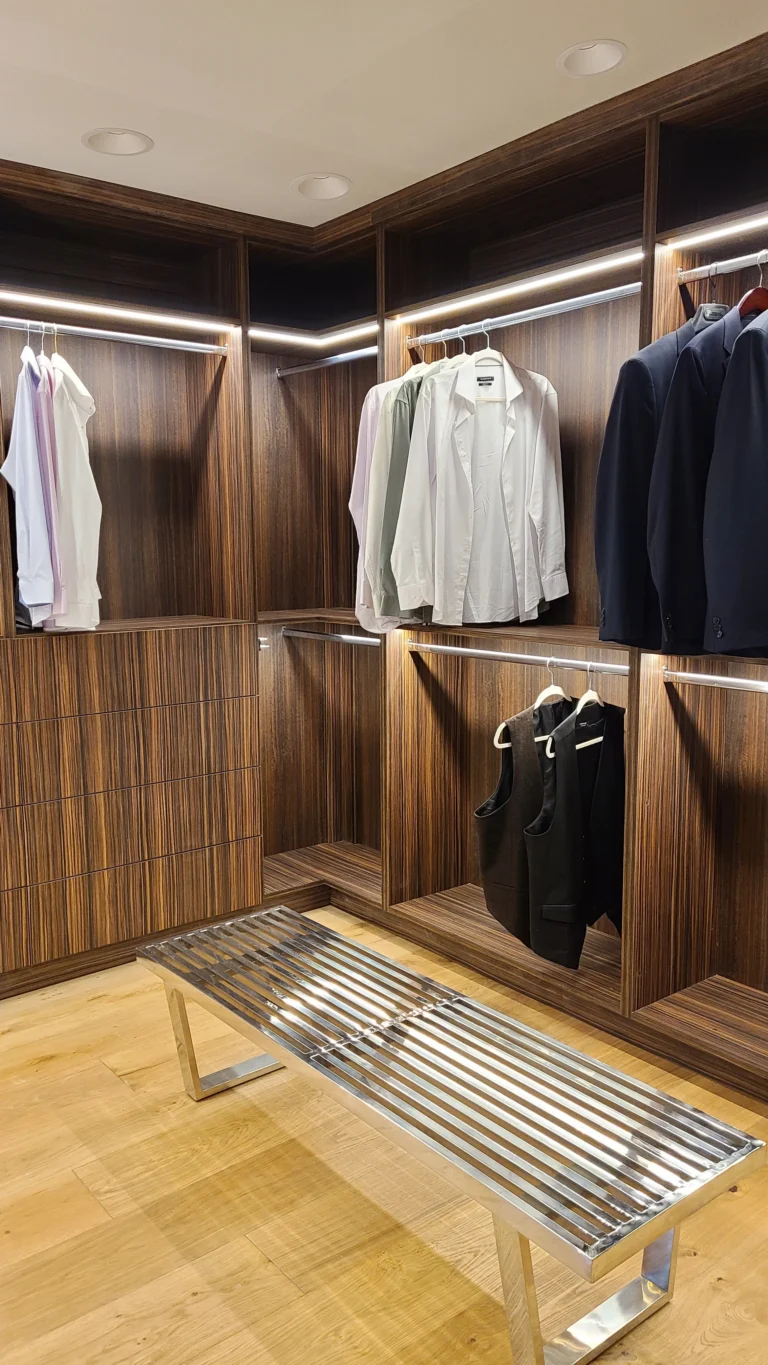
When it comes to creating a truly refined and personalized home, custom millwork can make all the difference....
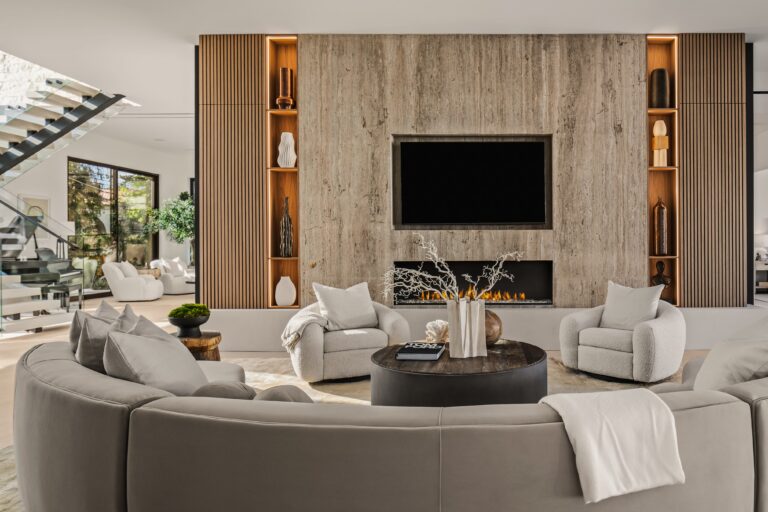
If you have been paying attention to high-end residential design over the last three years, you have noticed...
Full-service design may include floor plans and space planning, interior elevations, kitchens and bathrooms, custom cabinetry and millwork, reflected ceiling and lighting plans, material and finish selections, appliance and plumbing-fixture guidance, renderings, and coordination of design information with the project team. The exact scope is tailored to the project.
Ideally, the interior designer becomes involved while architectural plans are still being developed. Early collaboration allows room layouts, cabinetry, lighting, ceiling details, plumbing locations, material transitions, and furniture planning for scale and circulation to be considered before construction decisions become difficult or costly to revise.
Yes. Interior Conception works on major renovations and full-home transformations involving space planning, interior elevations, kitchens, bathrooms, cabinetry and millwork, lighting, material selections, and architectural finish coordination.
Interior Conception communicates and coordinates design information with architects, general contractors, fabricators, vendors, and trades so decisions involving layouts, cabinetry, materials, lighting, and interior detailing remain aligned with the design intent.
Depending on the project scope, Interior Conception may provide floor plans, interior elevations, cabinetry and millwork drawings, reflected ceiling plans, lighting layouts, finish documentation, and photorealistic renderings to communicate the design intent.
Interior Conception serves residential clients throughout Los Angeles and surrounding communities, including Brentwood, Encino, Bel Air, Beverly Hills, Studio City, Pacific Palisades, Tarzana, Agoura Hills, Malibu, and nearby areas. Project suitability is evaluated based on scope, location, and timing.
Begin by submitting an inquiry with the property location, project type, approximate timeline, and the areas in which design support is needed. Interior Conception will review the project and recommend the appropriate next step, which may include an introductory conversation or a private design consultation.
PRIVATE DESIGN CONSULTATION
A private design consultation is a good first step for homeowners who would like to meet with Sarit, walk through their space, discuss what they are envisioning, and get big-picture professional feedback before deciding how to move forward.
The consultation fee reserves Sarit's dedicated time for an in-person property visit, design discussion, and professional feedback.
Interior Conception welcomes inquiries for custom residences, major renovations, and principal-led residential interior design projects throughout Los Angeles.
START A CONVERSATION